












Address
4503 Jack Dr, Cookeville, TN
Price
$ 569,900
Property Attributes
- MLS#3304065
- TypeSingle Family
- Listing Status Active
- CountyPUTNAM
- CityCookeville
- NeighborhoodWillow Estates
- Zip38506
- StyleContemporary
- Year Built2023
- Taxes$ 2288
- Price$ 569,900
- Bedrooms4
- Full Bathrooms2
- Half Bathrooms1
- Sqr Footage2355
- Lot Size0.9 Acres
Data Source:
Listing courtesy of RealTracs MLS as distributed by MLS GRID
Property Description
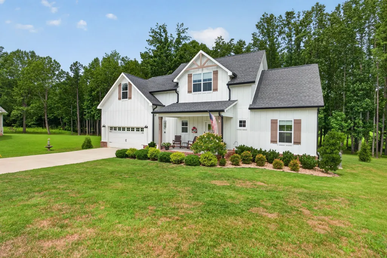
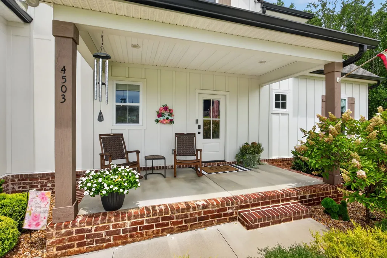
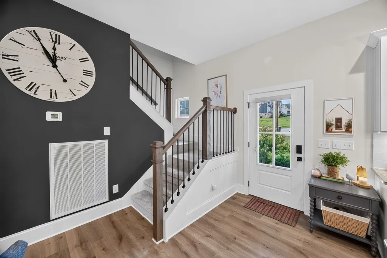
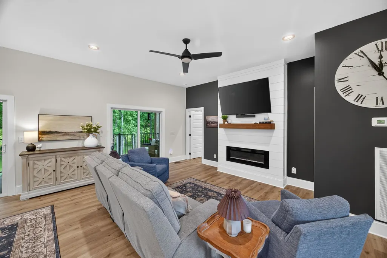
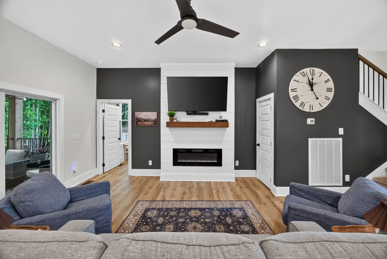
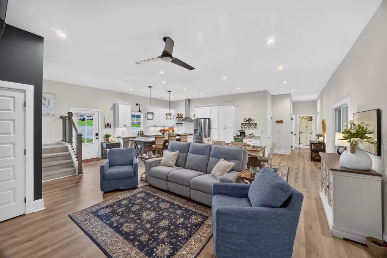
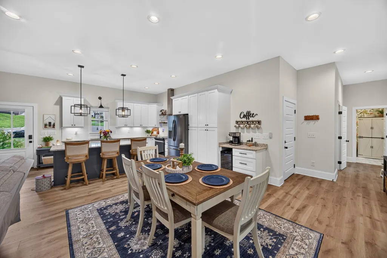
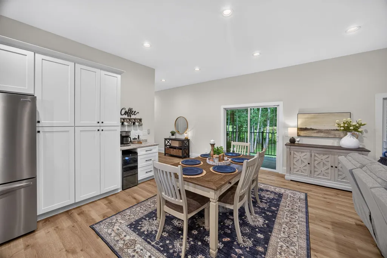
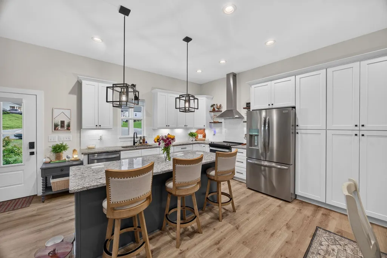
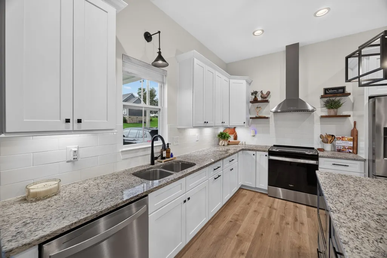
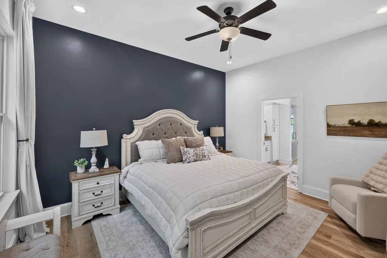
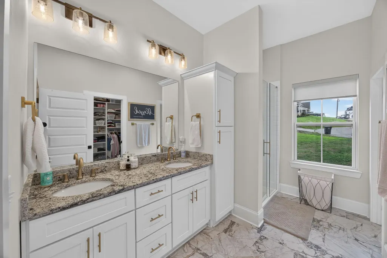
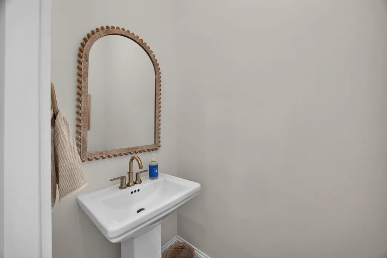
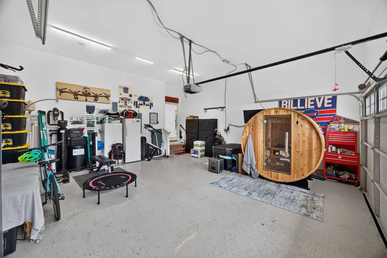
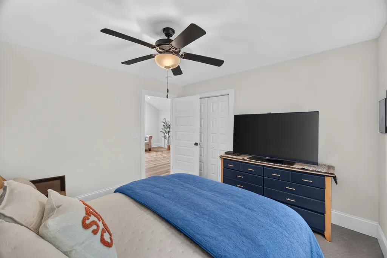
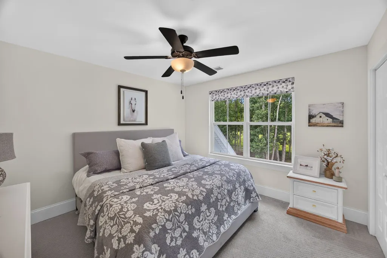
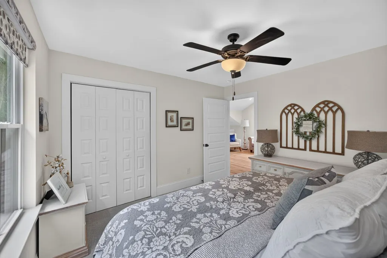
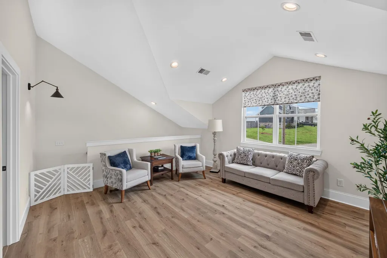
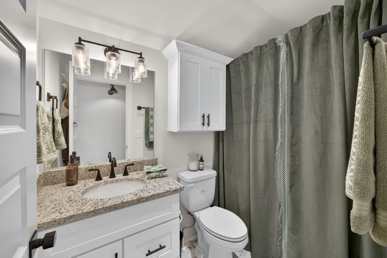
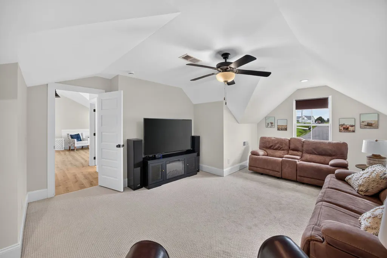
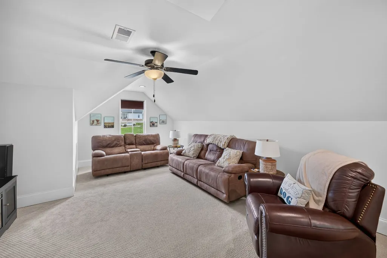
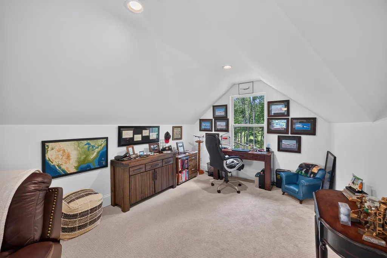
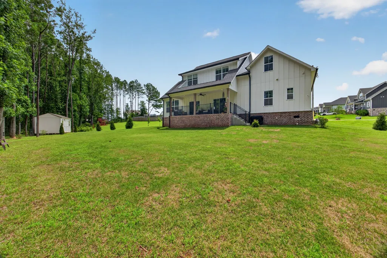
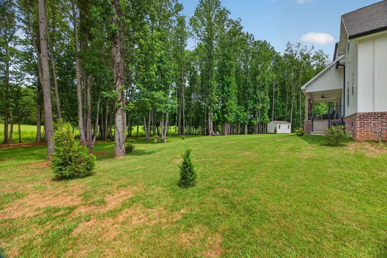
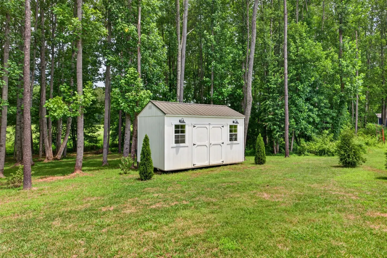
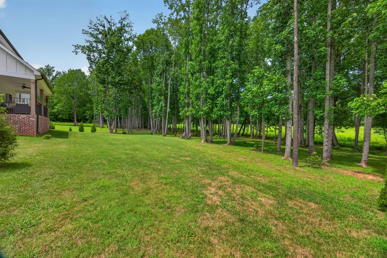
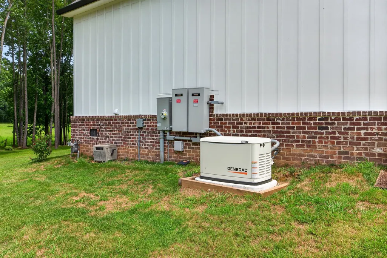
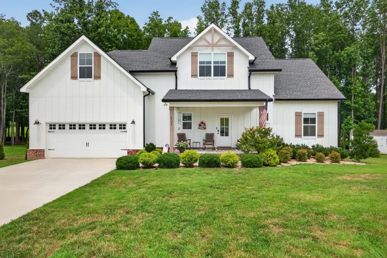
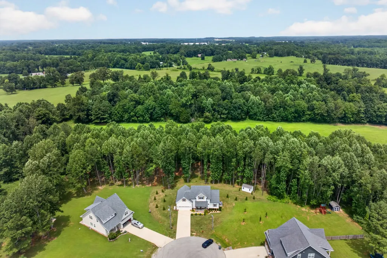
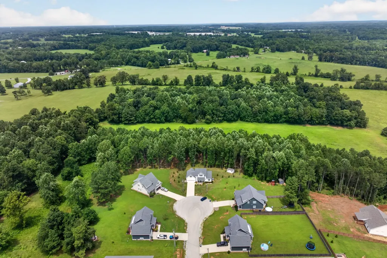
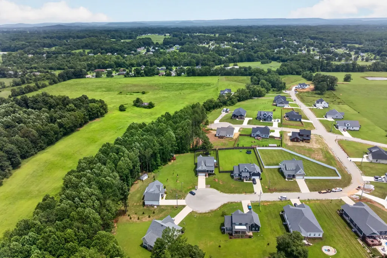
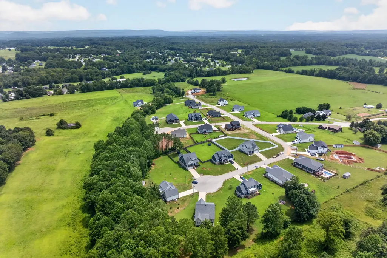
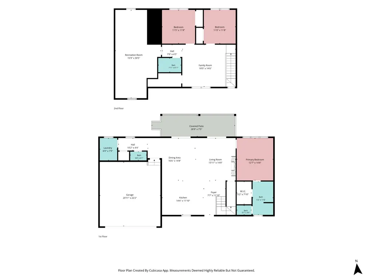
Rare opportunity to own one of Willow Estates’ premier homes featuring an encapsulated crawlspace with sump pump, included washer & dryer, premium lot overlooking farmland, & numerous custom upgrades! Nestled in the highly desirable Willow Estates, this exceptional 4BR, 2.5BA home offers 2355 sqft of beautifully designed living space & was built in 2023, giving you the feel of new construction without the wait. From the moment you step inside, you'll be impressed by the soaring ceilings, gorgeous Pergo flooring, & bright open-concept layout that's perfect for everyday living & entertaining alike. The spacious living room features a cozy electric fireplace, while the stunning kitchen steals the show with a large island, granite countertops, abundant cabinetry, & a dedicated coffee bar that's sure to become your favorite morning spot. The huge upstairs bonus room provides endless possibilities as a media room, game room, home office, or guest retreat. Spacious bedrooms, walk-in closets, & quality finishes throughout make this home as functional as it is beautiful. HOME IS GENERATOR READY FOR EXTRA PEACE OF MIND!! The oversized 2-car garage has a durable epoxy floor & a 220-volt outlet, perfect for hobbies or future EV charging. Outside, the meticulously maintained 0.9-acre lot offers outstanding curb appeal with lush landscaping, mature trees creating a peaceful backyard setting, a matching storage building, concrete driveway, gutter guards, & room to enjoy the outdoors. Major upgrades include an encapsulated crawl space, & new water heater. Best of all, enjoy the quiet surroundings of Willow Estates with NO HOA! Conveniently located just 12 mins to Cookeville, 3 mins to Southern Hills Golf Course, 25 mins to Center Hill Lake, a little over an hour to BNA, & under 2 hours to Knoxville. Homes with this combination of location, upgrades, space, & condition are incredibly hard to find., Upperman
| Elementary School | Middle School | High School |
|---|---|---|
| Baxter Primary Elementary School | Upperman Middle School | Upperman High School |
| Price History | |
|---|---|
| 7/22/2026 | Listed $609,998 |
| 8/3/2026 | 2$599,998 |
| 8/20/2026 | 3$585,000 |
| 9/8/2026 | 3$569,900 |
General Features
| Living Area | 2355 |
|---|---|
| Sewer | Septic Tank |
| Heating | Electric |
| Cooling | Central Air |
| Utilities | Electricity Available,Water Available |
| Possession | Negotiable |
| Roof | Shingle |
| Appliances | Electric Oven,Electric Range,Dishwasher,Disposal,Dryer,Microwave,Refrigerator,Washer |
| Garage Spaces | 2 |
| Patio/Porch Features | Porch,Covered |
| Architectural Style | Contemporary |
| Security Features | Smoke Detector(s) |
| Construction Materials | Frame |
| Year Built | 2023 |
| Stories Count | 2 |
| Topography | Cul-De-Sac,Other,Wooded |
| Levels | Two |
| Property Subtype | Single Family Residence |
| County | Putnam County,TN |
| New Construction | No |
| Property Type | Residential |
| Attached Garage | Yes |
| Subdivision Name | Willow Estates |
| Garage Y/N | Yes |
| Full Baths | 2 |
| Status | Active |
| Buyer Financing | Conventional,Other |
| Directions | From Cookeville: Go W on I-40,take Exit 283 for Tennessee Ave,go L on TN Ave,go straight on Bennett Rd,go R on Cowan Rd,go L on Ditty Rd,go L on Neely Rd,go R on Sunbright Cir,go straight on Kate Cir |
| High School | Upperman High School |
| City | Cookeville |
| Senior Community Y/N | No |
| Lot Size Units | Acres |
| Elementary School | Baxter Primary |
| Property Attached Y/N | No |
| Year Built Details | Approximate |
| Tax Annual Amount | 2288 |
| Middle/Junior High School | Upperman Middle School |
| Virtual Tour | https://www.zillow.com/view-imx/0536fe4a-e350-480a-a0a4-0e69d91c2a59?wl=true&setAttribution=mls&initialViewType=pano |
| Building Area Units | Square Feet |
| Living Area Units | Square Feet |
| Standard Status | Active |
Interior Features
| Interior Amenities | Ceiling Fan(s),Walk-In Closet(s) |
|---|---|
| Basement | Other |
| Flooring | Other |
| Total Fireplaces | 1 |
| Air Conditioning Y/N | Yes |
| Heating Y/N | Yes |
| Fireplace Y/N | Yes |
| Above Grade Finished Area | 2355 |
| Half Baths | 1 |
| Total Bedrooms | 4 |
| Main Level Bedrooms | 4 |
| Below Grade Finished Area Unit Type | Square Feet |
| LivingAreaSource | Assessor |
| Below Grade Finished Area Source | Assessor |
| Above Grade Finished Area Source | Assessor |
| Above Grade Finished Area Unit Type | Square Feet |
| Total Baths | 3 |
Exterior Features
| Exterior Amenities | Smart Camera(s)/Recording |
|---|---|
| Parking Features | Garage Door Opener,Attached,Concrete,Driveway |
| Lot Features | Cul-De-Sac,Other,Wooded |
| Water Source | Private |
| Total Parking | 2 |
| Lot Size Area | 0.9 |
| Building Area Total | 2355 |
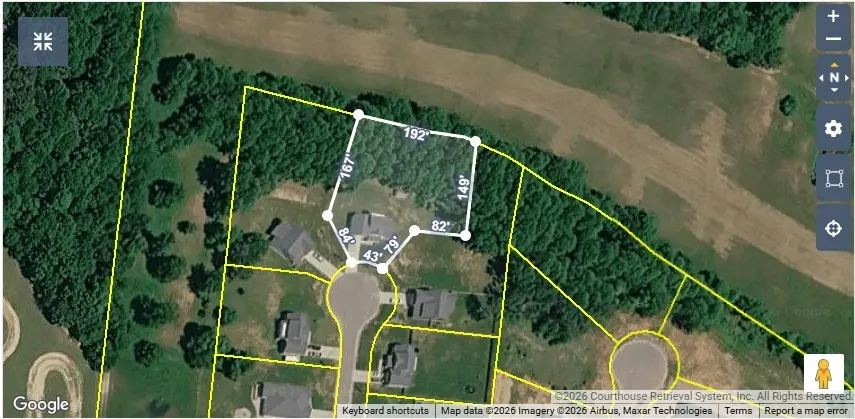
| Lot Dimensions | 53.87 X 251.50 IRR |
| Lot Size Acres | 0.9 |
| Lot Size Source | Calculated from Plat |
| Waterfront Y/N | No |
| Covered Spaces | 2 |
Amenities
- Foreclosure
- Views
- Short Sale
- New Construction
- Adult 55+
- Lease To Own
- No HOA Fees
- Furnished
- Primary On Main
- Air Conditioning
- Seller Finance
- Green
- Fixer Upper
- Horse
- Golf
- Fireplace
- Deck
- Garage
- Basement
- Pool
Property vs Single Family Average in 38506
Price
Taxes
Year Built
Visits
 The data relating to real estate for sale on this web site comes in part from the Internet Data Exchange Program of RealTracs Solutions as distributed by MLS Grid. Real estate listings held by brokerage firms other than John Jones Real Estate LLC are marked with the Internet Data Exchange Program logo or thumbnail logo and detailed information about them includes the name of the listing brokers.
