


Address
4509 Jack Dr, Cookeville, TN
Price
$ 569,000
Property Attributes
- MLS#3233978
- TypeSingle Family
- Listing Status Active
- CountyPUTNAM
- CityCookeville
- NeighborhoodWillow Estates
- Zip38506
- Style
- Year Built2023
- Taxes$ 3526
- Price$ 569,000
- Bedrooms3
- Full Bathrooms2
- Half Bathrooms1
- Sqr Footage2840
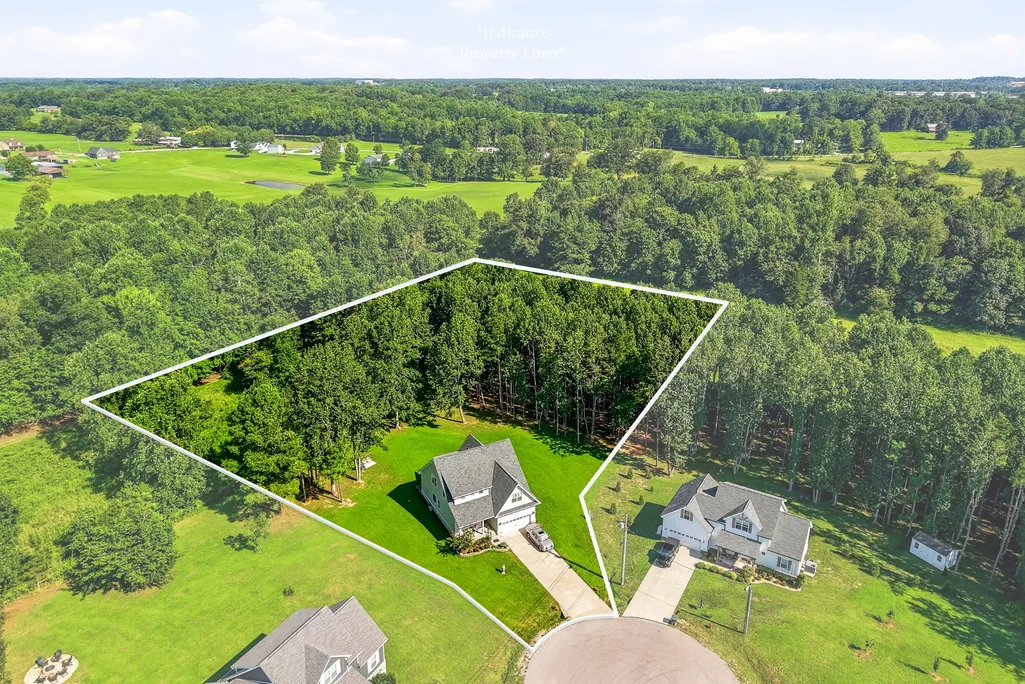
- Lot Size1.1 Acres
Data Source:
Listing courtesy of RealTracs MLS as distributed by MLS GRID
Property Description
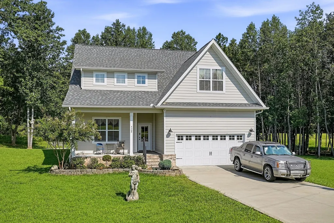
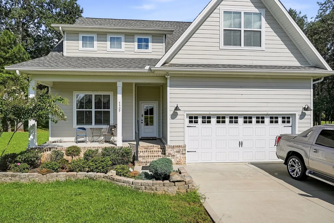
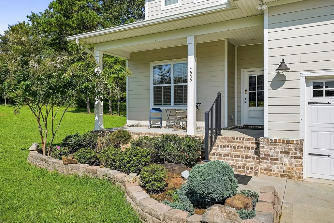
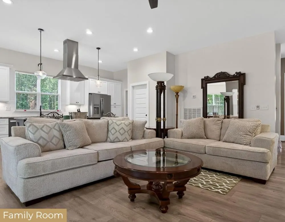
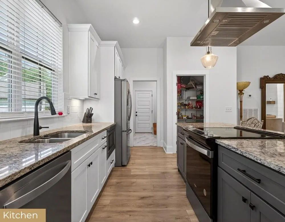
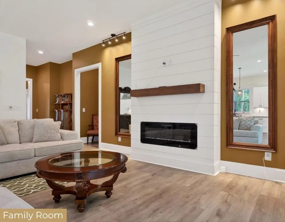
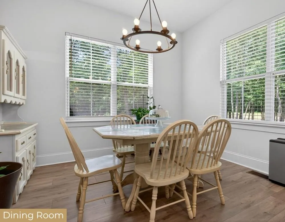
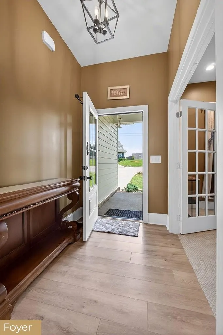
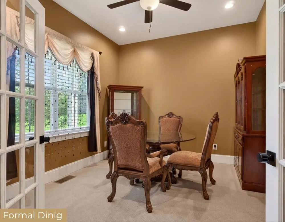
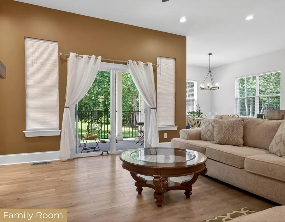
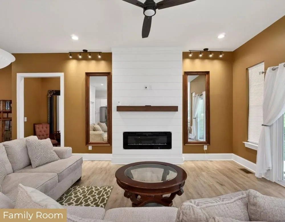
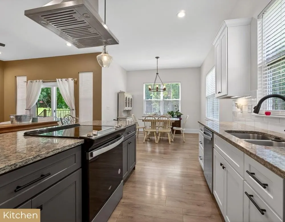
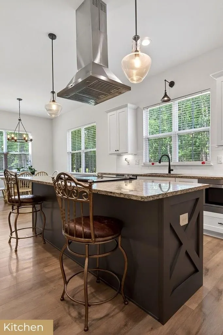
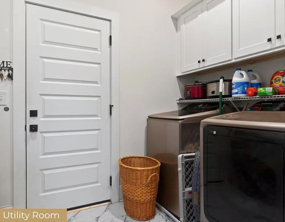
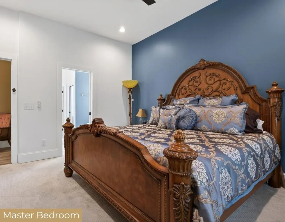
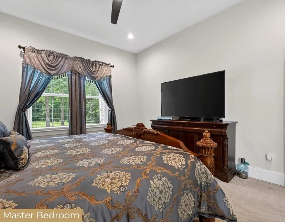
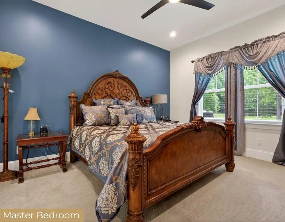
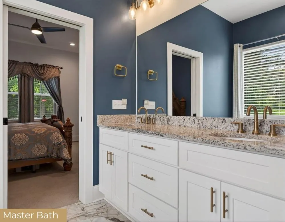
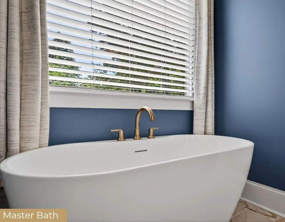
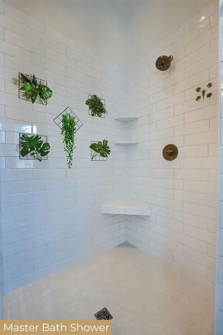
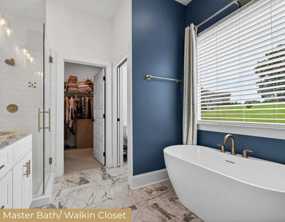
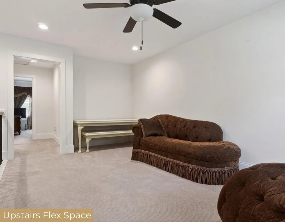
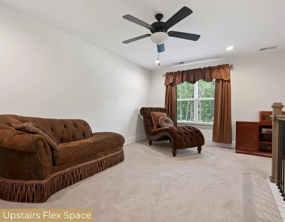
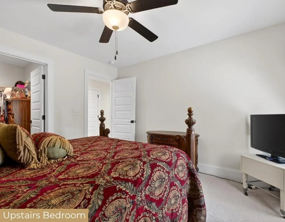
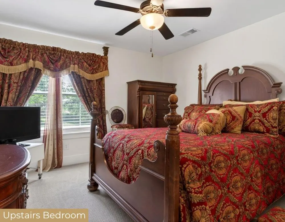
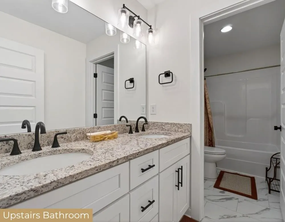
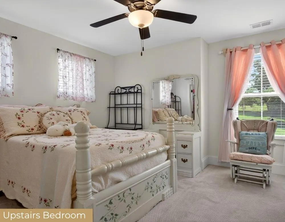
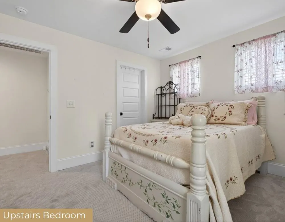
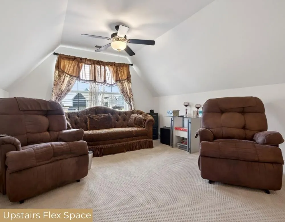
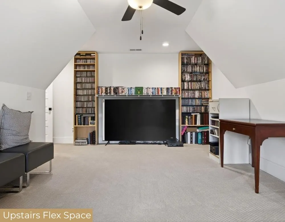
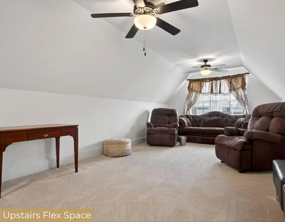
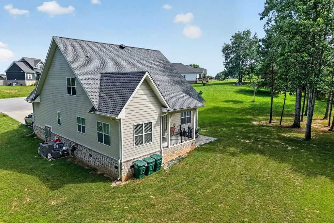
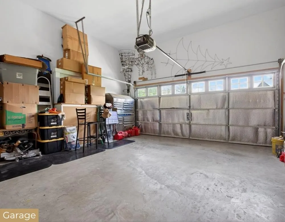
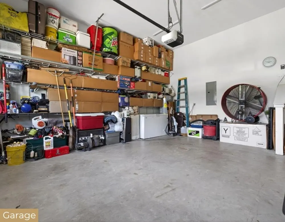
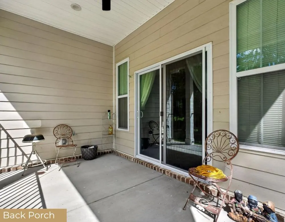
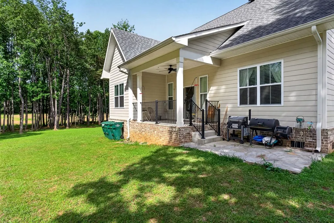
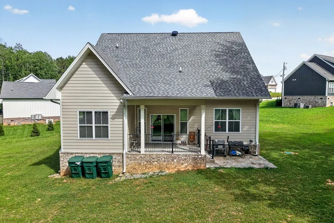
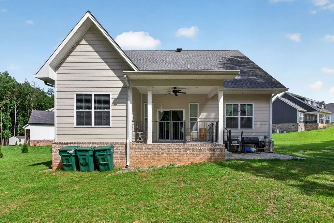
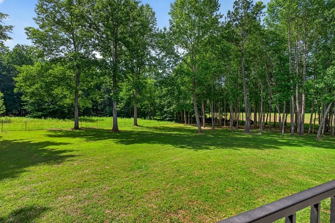
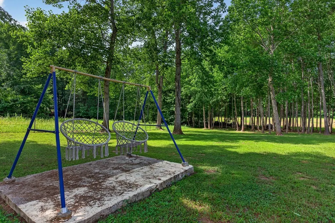
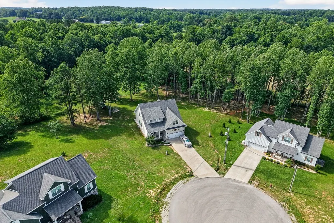
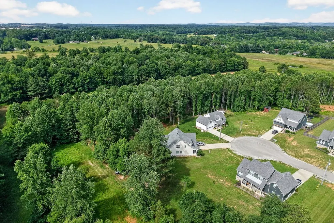
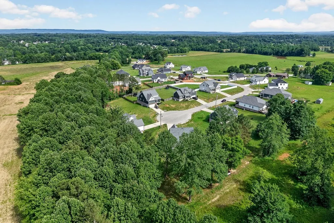
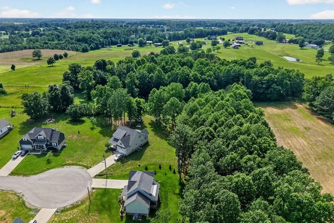
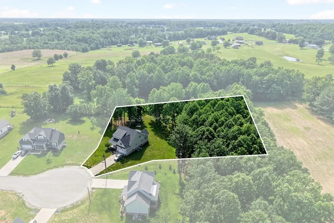
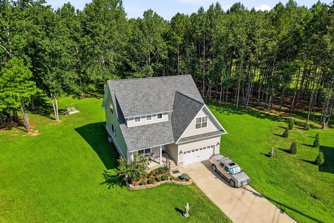
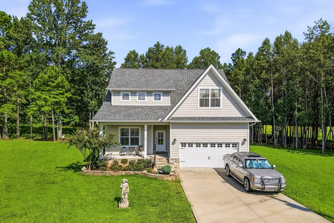
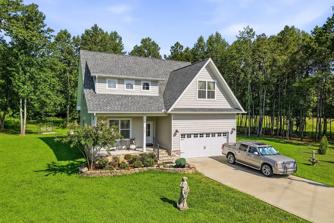
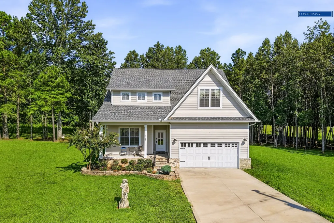
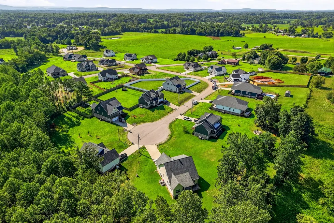
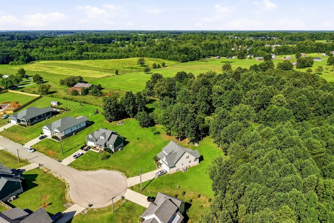
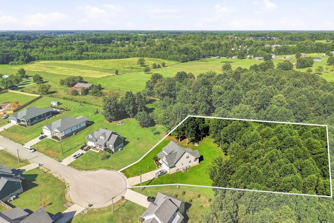
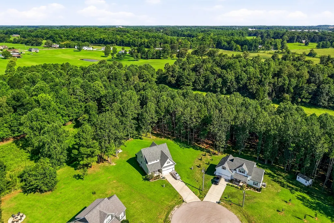
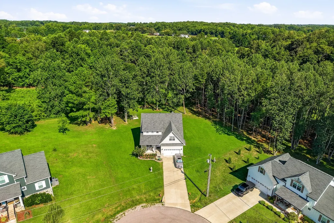
Tucked on over an acre of park-like grounds and in the cul-de-sac, this stunning 3BD/2.5BA home is 2,800+ sq ft of refined living with the privacy and serenity of a true retreat. The expansive backyard is lush, peaceful, and completely your own — the kind of outdoor space that makes every day a getaway. Inside, 10-ft ceilings, luxury finishes, and a shiplap fireplace wall anchor the open family room. The kitchen, family room and dining area share beautiful backyard views. The main-floor primary suite features a soaking tub, tile walk-in shower, and walk-in closet. A French-door flex space is perfect as a dining room, study, or office. Walk-in pantry, utility room with added storage, and a 2-car garage with built-in shelving round out the functionality. Upstairs, two bedrooms, full bath, and two bonus flex spaces offer endless possibilities such as a media room, den, play room and sitting area. Convenient to multiple state parks and just one hour from Nashville International Airport.
| Elementary School | Middle School | High School |
|---|---|---|
| Park View Elementary | Prescott South Middle School | Cookeville High School |
| Price History | |
|---|---|
| 6/10/2026 | Listed $599,995 |
| 7/8/2026 | 2$589,995 |
| 7/22/2026 | 4$569,000 |
General Features
| Living Area | 2840 |
|---|---|
| Sewer | Septic Tank |
| Heating | Central,Electric |
| Cooling | Central Air |
| Utilities | Electricity Available,Water Available |
| Possession | Negotiable |
| Appliances | Electric Oven,Electric Range,Dishwasher,Microwave,Refrigerator |
| Garage Spaces | 2 |
| Construction Materials | Fiber Cement,Frame,Brick |
| Year Built | 2023 |
| Stories Count | 2 |
| Levels | Two |
| Property Subtype | Single Family Residence |
| County | Putnam County,TN |
| New Construction | No |
| Property Type | Residential |
| Attached Garage | Yes |
| Subdivision Name | Willow Estates |
| Garage Y/N | Yes |
| Full Baths | 2 |
| Status | Active |
| Directions | From the PCCC,follow S Lowe Ave and E Jackson St to TN-135 S / S Willow Ave and turn left. Turn right onto Ditty Rd. right onto Neely Rd,and right onto Sunbright Cir,continue onto Kate Cir,and turn l |
| High School | Cookeville High School |
| City | Cookeville |
| Senior Community Y/N | No |
| Lot Size Units | Acres |
| Elementary School | Park View Elementary |
| Property Attached Y/N | No |
| Year Built Details | Existing |
| Tax Annual Amount | 3526 |
| Middle/Junior High School | Prescott South Middle School |
| Building Area Units | Square Feet |
| Living Area Units | Square Feet |
| Standard Status | Active |
Interior Features
| Basement | Crawl Space |
|---|---|
| Flooring | Carpet,Luxury Vinyl,Other,Tile |
| Air Conditioning Y/N | Yes |
| Heating Y/N | Yes |
| Above Grade Finished Area | 2840 |
| Half Baths | 1 |
| Total Bedrooms | 3 |
| Main Level Bedrooms | 1 |
| Below Grade Finished Area Unit Type | Square Feet |
| LivingAreaSource | Assessor |
| Below Grade Finished Area Source | Assessor |
| Above Grade Finished Area Source | Assessor |
| Above Grade Finished Area Unit Type | Square Feet |
| Total Baths | 3 |
Exterior Features
| Parking Features | Attached |
|---|---|
| Water Source | Private |
| Total Parking | 2 |
| Lot Size Area | 1.1 |
| Building Area Total | 2840 |
| Lot Dimensions | 48.50 X 173.58 IRR |
| Lot Size Acres | 1.1 |
| Lot Size Source | Assessor |
| Waterfront Y/N | No |
| Covered Spaces | 2 |
Amenities
- Foreclosure
- Views
- Short Sale
- New Construction
- Adult 55+
- Lease To Own
- No HOA Fees
- Furnished
- Primary On Main
- Air Conditioning
- Seller Finance
- Green
- Fixer Upper
- Horse
- Golf
- Fireplace
- Deck
- Garage
- Basement
- Pool
Property vs Single Family Average in 38506
Price
Taxes
Year Built
Visits
 The data relating to real estate for sale on this web site comes in part from the Internet Data Exchange Program of RealTracs Solutions as distributed by MLS Grid. Real estate listings held by brokerage firms other than John Jones Real Estate LLC are marked with the Internet Data Exchange Program logo or thumbnail logo and detailed information about them includes the name of the listing brokers.
