

Just Listed









Address
1027 Founders Ln, Portland, TN
Price
$ 569,900
Property Attributes
- MLS#3598369
- TypeSingle Family
- Listing Status Active
- CountySUMNER
- CityPortland
- NeighborhoodWaverly Pointe Sub
- Zip37148
- StyleContemporary
- Year Built2019
- Taxes$ 2842
- Price$ 569,900
- Bedrooms3
- Full Bathrooms3
- Half Bathrooms0
- Sqr Footage2426
- Lot Size0.89 Acres
Data Source:
Listing courtesy of RealTracs MLS as distributed by MLS GRID
Property Description
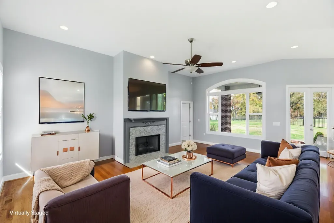
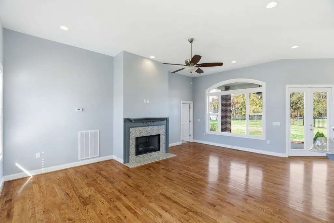
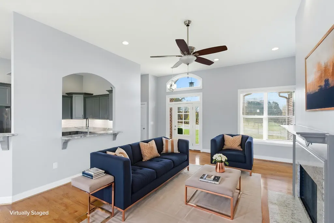
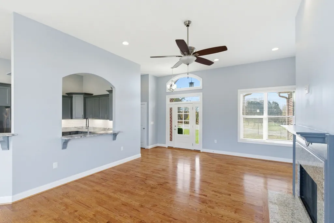
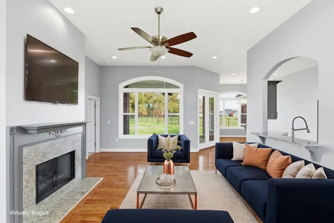
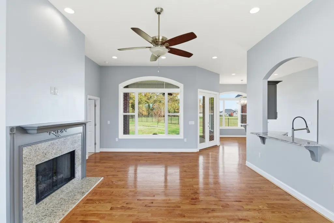
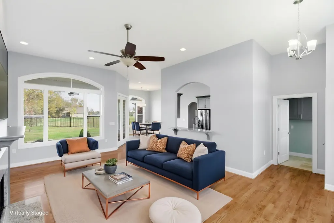
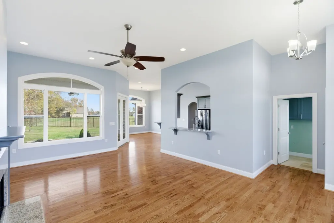
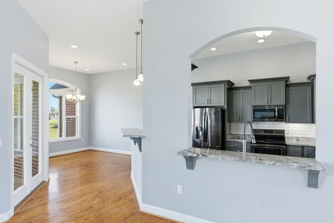
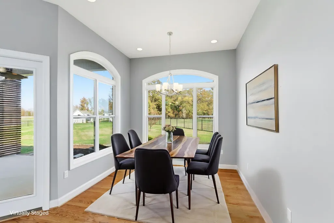
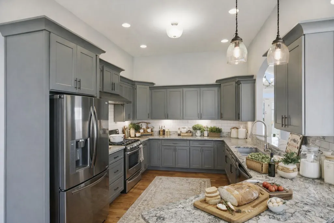
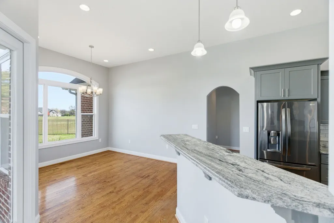
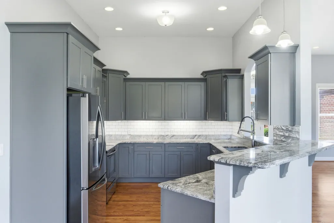
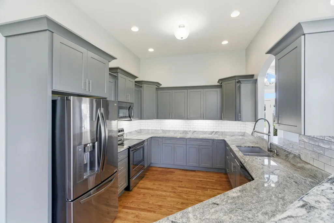
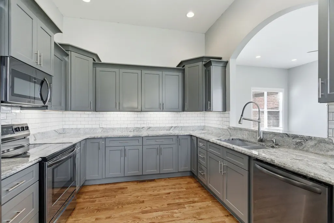
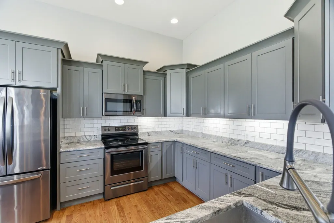
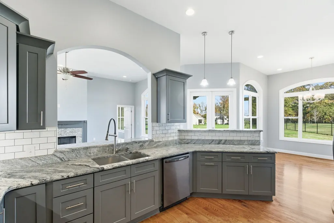
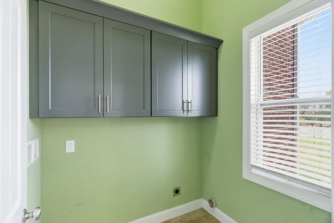
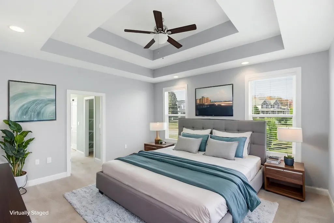
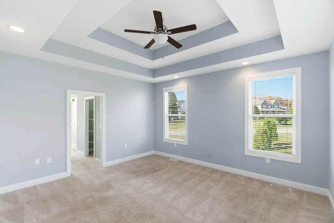
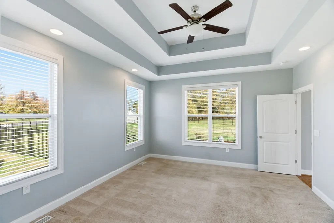
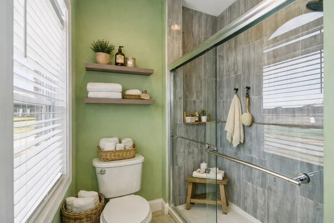
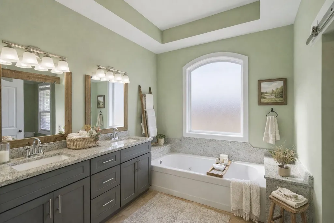
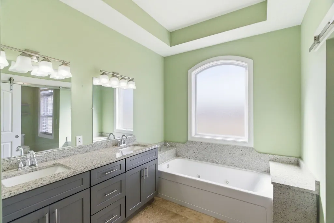
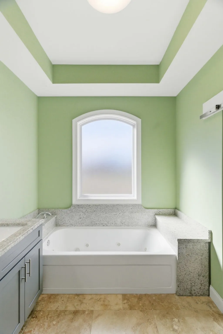
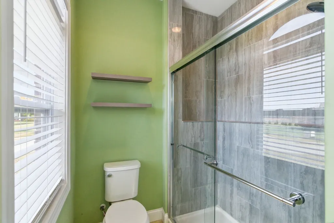
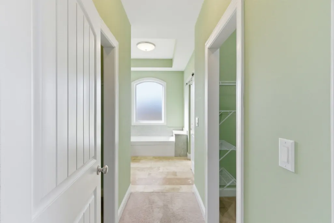
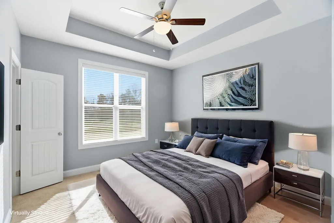
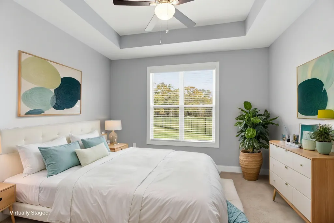
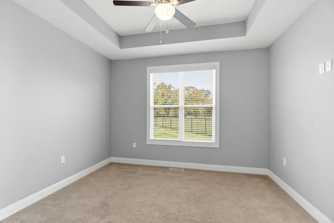
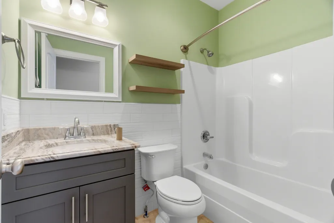
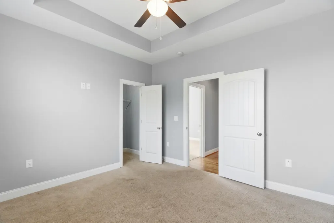
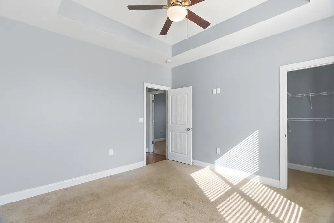
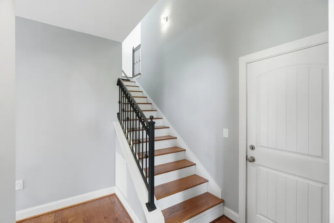
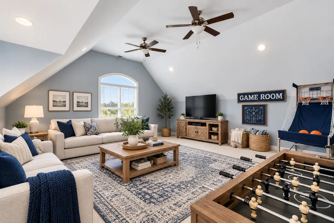
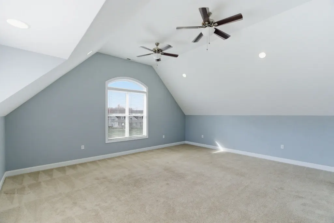
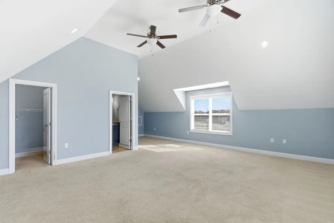
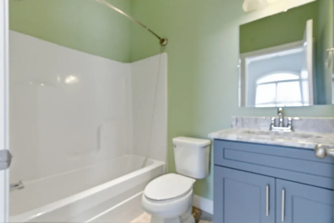
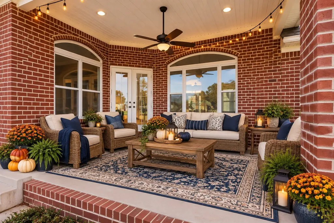
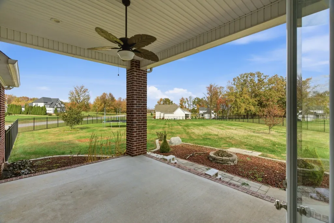
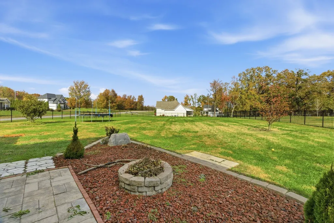
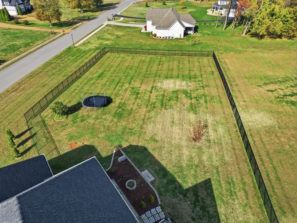
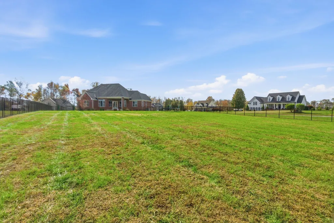
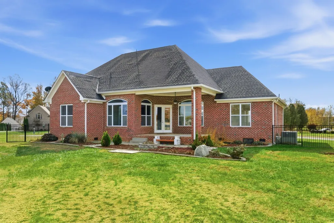
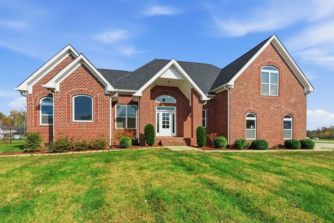
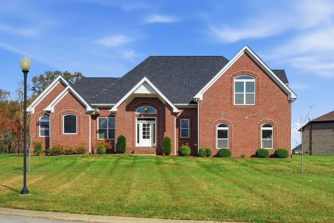
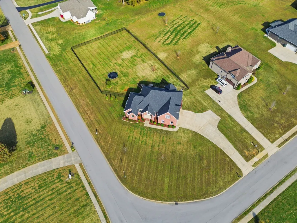
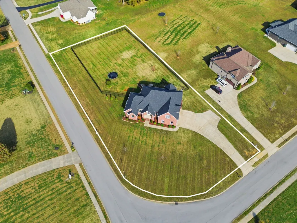
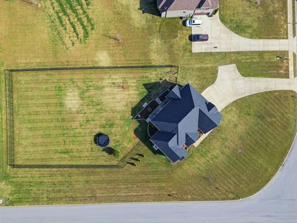
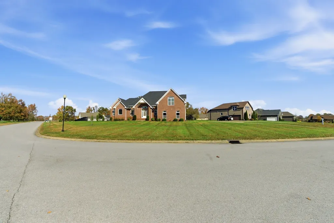
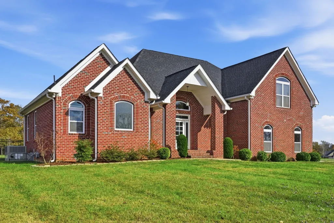
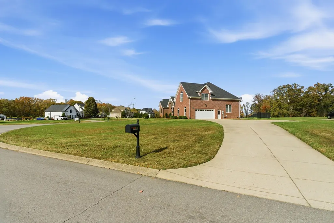
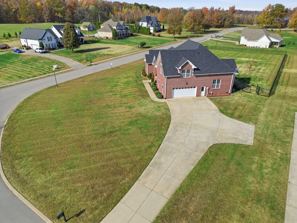
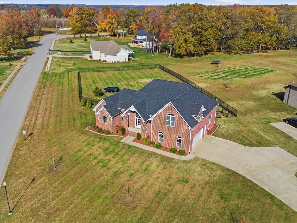
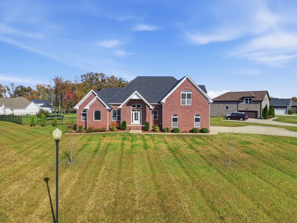
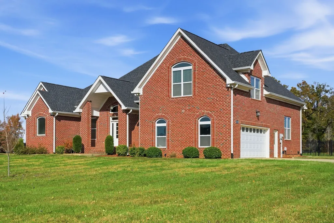
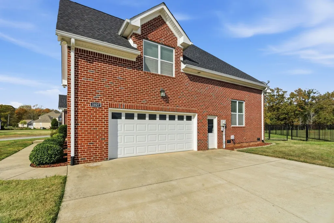
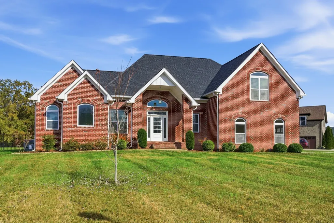
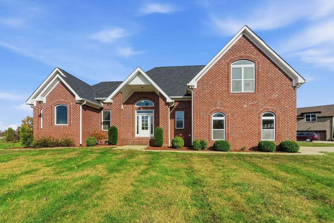
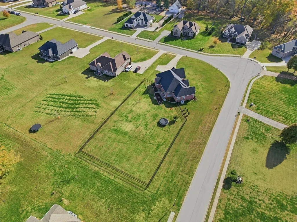
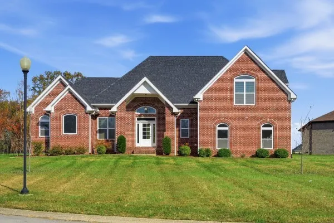
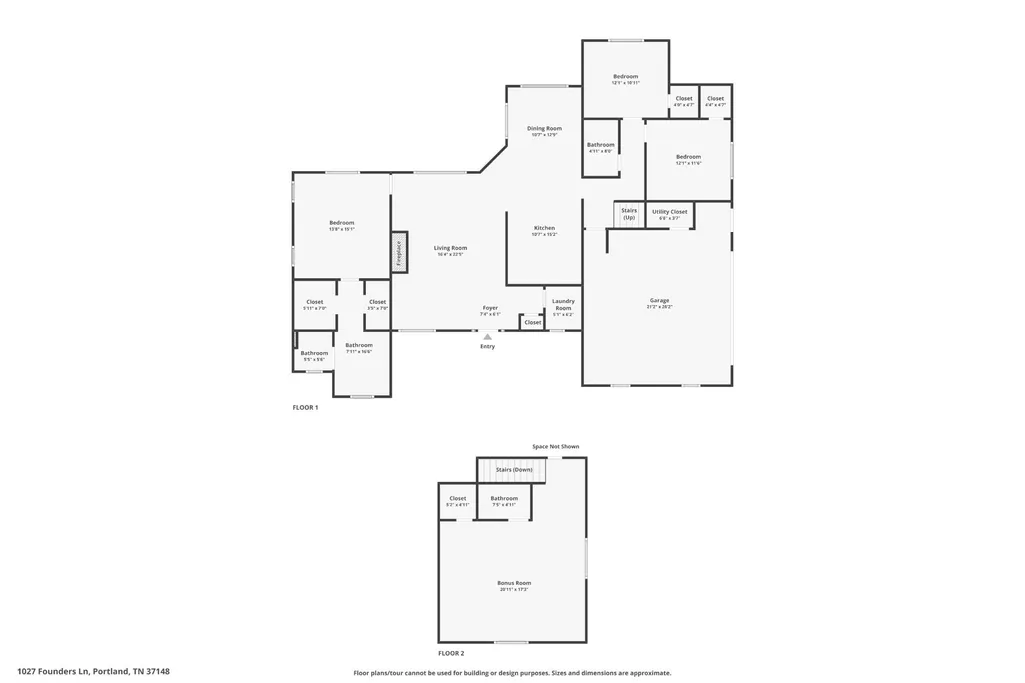
SPACIOUS CORNER LOT • FLEXIBLE FLOOR PLAN • NO HOA • BUYER FINANCING INCENTIVE! If you’ve been searching for a home with room to spread out, a large yard and a convenient Portland location, this Waverly Pointe home deserves a closer look! Offering 3 bedrooms, 3 full baths and a large bonus/flex room, this home provides plenty of space and versatility for everyday living. The inviting living room features a gas fireplace, while fresh paint in select areas and professionally cleaned carpet give the home a refreshed feel. All kitchen appliances remain. The spacious primary suite features double tray ceilings, two walk-in closets and a private en-suite bath. The oversized bonus/flex room has access to a full bath, creating even more possibilities for a home office, media room, playroom, hobby space, guest area or second living space. Outside, enjoy the spacious corner lot with a fenced backyard and covered back porch—perfect for pets, entertaining, gardening or simply relaxing outdoors. An oversized garage and generous concrete driveway provide plenty of parking and storage. HVAC installed in 2024 adds another valuable update to the home. BUYER INCENTIVE: Qualified buyers may receive up to a 1% lender credit toward closing costs when financing through preferred lender Tracy Woodside with First Trust Home Loans. In addition, the listing agent will provide up to $500 toward a home warranty of the buyer’s choice. Contact the listing agent for complete lender incentive details. Convenient to shopping, restaurants, schools and everyday amenities, this home offers the space, flexibility and outdoor room that can be hard to find. Schedule your showing and come see everything this Waverly Pointe home has to offer! Some photos have been virtually staged using digital/AI technology. Furnishings and décor shown are not physically present and are intended solely to illustrate possible use and furniture placement.
| Elementary School | Middle School | High School |
|---|---|---|
| Watt Hardison Elementary | Portland West Middle School | Portland High School |
| Price History | |
|---|---|
| 9/23/2026 | Listed $569,900 |
General Features
| Living Area | 2426 |
|---|---|
| Sewer | Septic Tank |
| Heating | Central |
| Cooling | Central Air |
| Utilities | Water Available |
| Possession | Close Of Escrow |
| Roof | Shingle |
| Appliances | Oven,Electric Range,Dishwasher,Microwave,Refrigerator,Stainless Steel Appliance(s) |
| Garage Spaces | 2 |
| Patio/Porch Features | Porch,Covered |
| Architectural Style | Contemporary |
| Construction Materials | Brick |
| Year Built | 2019 |
| Stories Count | 2 |
| Levels | Two |
| Property Subtype | Single Family Residence |
| County | Sumner County,TN |
| New Construction | No |
| Property Type | Residential |
| Attached Garage | No |
| Subdivision Name | Waverly Pointe Sub |
| Garage Y/N | Yes |
| Full Baths | 3 |
| Status | Active |
| Directions | I65N to Exit 117 to RIGHT on HWY 52 to LEFT on HWY 109 to RiGHT on MCGLOTHIN to N RUSSELL straight at 4way stop to ROLLING MEADOWS to LEFT on BRILEY Lane to LEFT into WAVERLY POINTE to property on LE |
| High School | Portland High School |
| City | Portland |
| Senior Community Y/N | No |
| Lot Size Units | Acres |
| Elementary School | Watt Hardison Elementary |
| Property Attached Y/N | No |
| Year Built Details | Approximate |
| Tax Annual Amount | 2842 |
| Middle/Junior High School | Portland West Middle School |
| Virtual Tour | https://listings.eloquenthomes.net/videos/019a7dc3-63b7-715d-92d3-52982d7323c9?v=466 |
| Building Area Units | Square Feet |
| Living Area Units | Square Feet |
| Standard Status | Active |
Interior Features
| Interior Amenities | Air Filter,Ceiling Fan(s),Entrance Foyer,Extra Closets,High Ceilings,High Speed Internet |
|---|---|
| Basement | Crawl Space |
| Flooring | Carpet,Wood,Tile |
| Total Fireplaces | 1 |
| Air Conditioning Y/N | Yes |
| Heating Y/N | Yes |
| Fireplace Y/N | Yes |
| Above Grade Finished Area | 2426 |
| Laundry Features | Electric Dryer Hookup,Washer Hookup |
| Total Bedrooms | 3 |
| Main Level Bedrooms | 3 |
| Below Grade Finished Area Unit Type | Square Feet |
| LivingAreaSource | Professional Measurement |
| Below Grade Finished Area Source | Professional Measurement |
| Above Grade Finished Area Source | Professional Measurement |
| Above Grade Finished Area Unit Type | Square Feet |
| Total Baths | 3 |
Exterior Features
| Parking Features | Garage Door Opener,Garage Faces Side |
|---|---|
| Water Source | Public |
| Total Parking | 2 |
| Lot Size Area | 0.89 |
| Building Area Total | 2426 |
| Lot Dimensions | 229.42 X 135.98 IRR |
| Lot Size Acres | 0.89 |
| Lot Size Source | Calculated from Plat |
| Waterfront Y/N | No |
| Covered Spaces | 2 |
| Other Equipment | Air Purifier |
Amenities
- Foreclosure
- Views
- Short Sale
- New Construction
- Adult 55+
- Lease To Own
- No HOA Fees
- Furnished
- Primary On Main
- Air Conditioning
- Seller Finance
- Green
- Fixer Upper
- Horse
- Golf
- Fireplace
- Deck
- Garage
- Basement
- Pool
Property vs Single Family Average in 37148
Price
Taxes
Year Built
 The data relating to real estate for sale on this web site comes in part from the Internet Data Exchange Program of RealTracs Solutions as distributed by MLS Grid. Real estate listings held by brokerage firms other than John Jones Real Estate LLC are marked with the Internet Data Exchange Program logo or thumbnail logo and detailed information about them includes the name of the listing brokers.
