












Address
6001 Andover Dr, Nashville, TN
Price
$ 2,300,000
Property Attributes
- MLS#3531849
- TypeSingle Family
- Listing Status Active
- CountyDAVIDSON
- CityNashville
- NeighborhoodHillsboro Park
- Zip37215
- Style
- Year Built1966
- Taxes$ 10780
- Price$ 2,300,000
- Bedrooms5
- Full Bathrooms4
- Half Bathrooms1
- Sqr Footage5647
- Lot Size3.94 Acres
Data Source:
Listing courtesy of RealTracs MLS as distributed by MLS GRID
Property Description
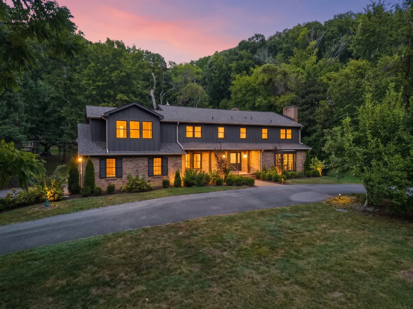
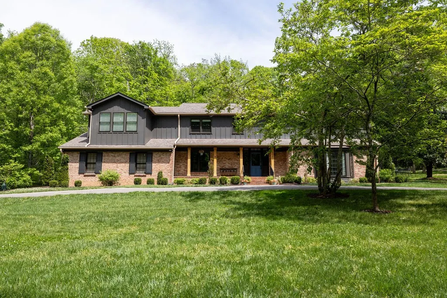
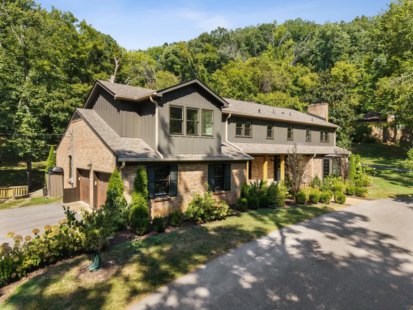
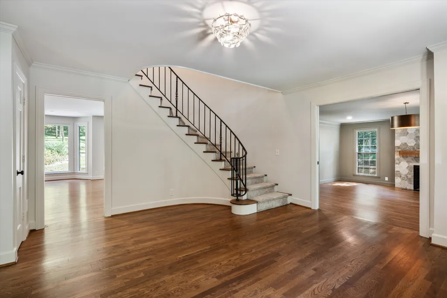
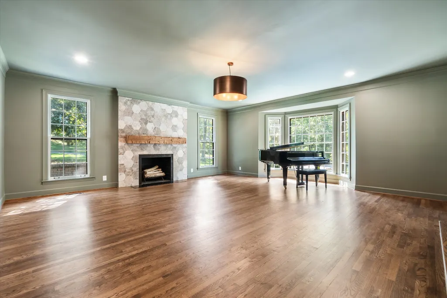
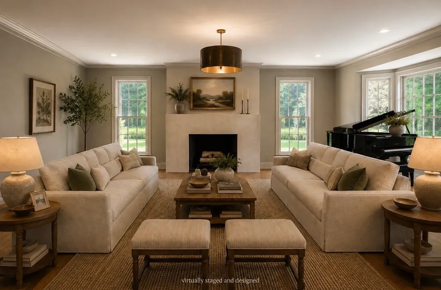
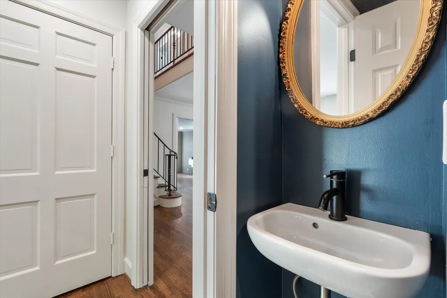
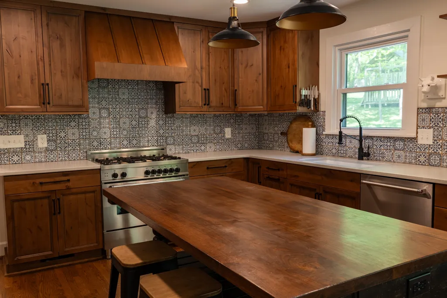
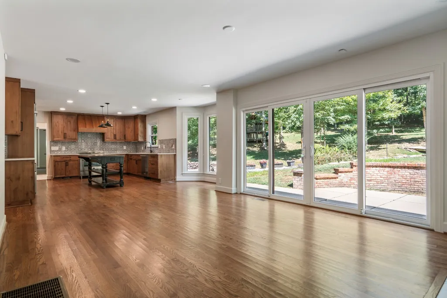
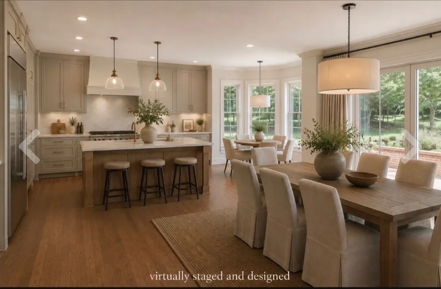
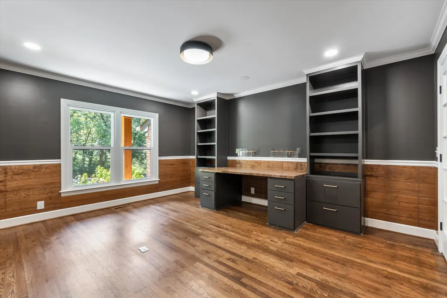
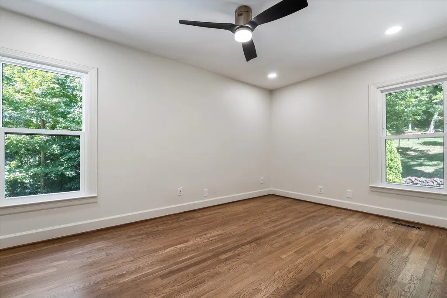
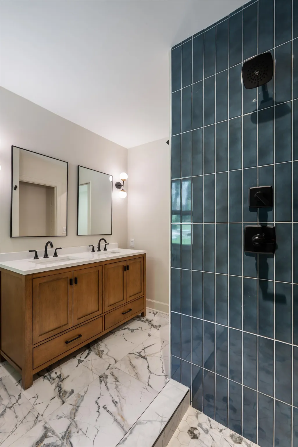
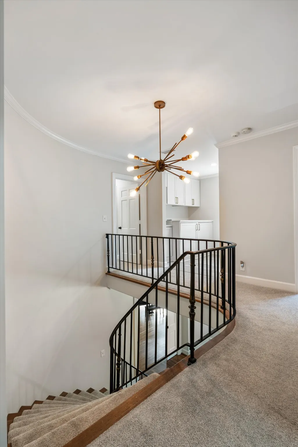
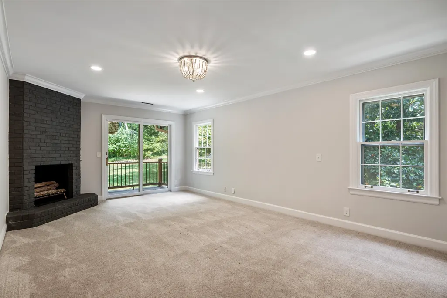
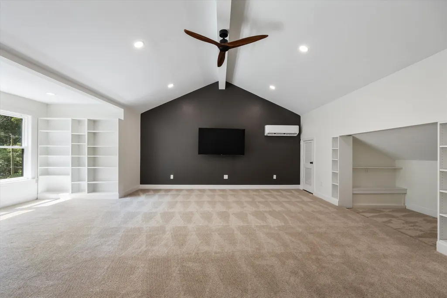
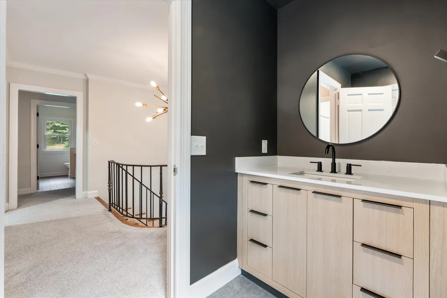
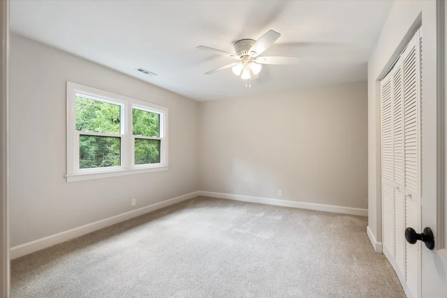
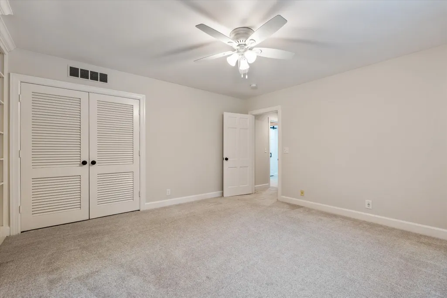
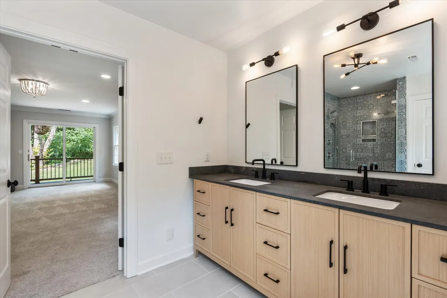
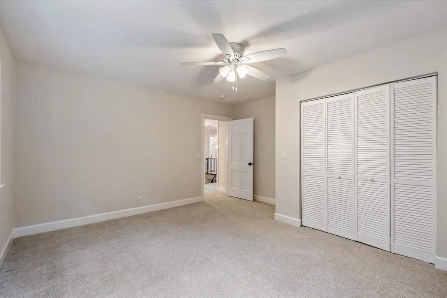
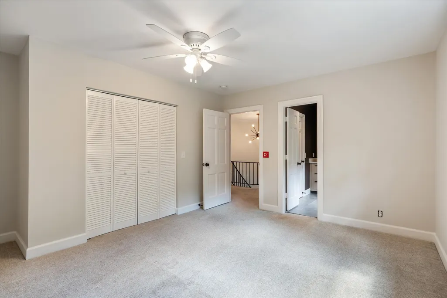
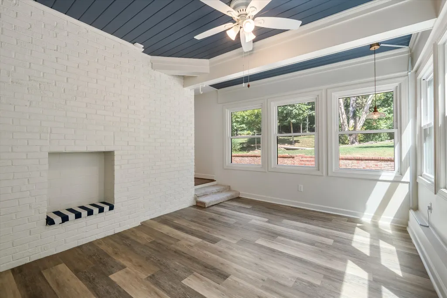
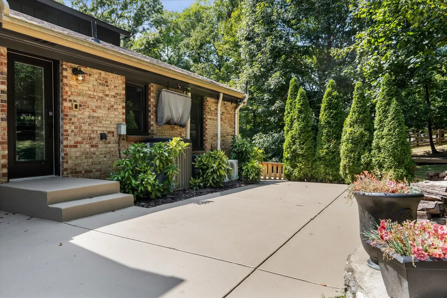
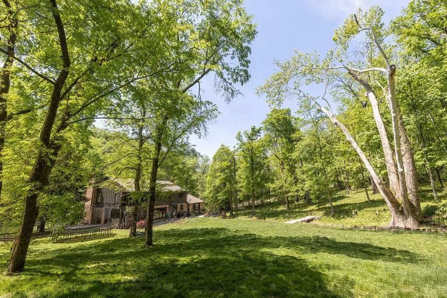
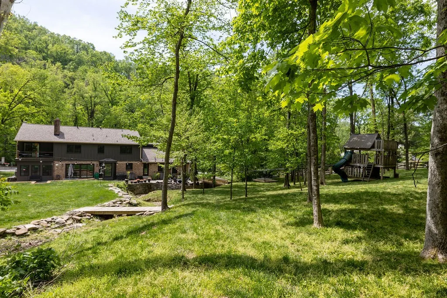
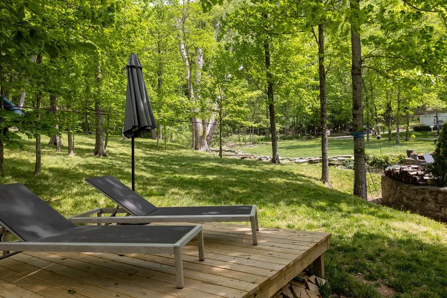
Tucked away on a rare 4-acre estate in coveted Forest Hills, 6001 Andover Dr. offers the perfect blend of privacy, character, and timeless Nashville charm. With two scenic usable acres and two wooded acres creating a peaceful retreat, this one-of-a-kind property feels like a secluded getaway, yet remains just minutes from the heart of Nashville and Franklin. This 5-bedroom, 4.5-bath home is rich with cozy yet spacious vibes, original details and charm, while offering beautifully updated spaces and room to make it your own. The bones and floor plan create a beautifully open yet functional home that flows so well. Inside, you’ll find original hardwood floors, vintage pocket doors, and an original wrought iron staircase that nod to the home’s "old Nashville" characteristics. The kitchen is both warm and functional, featuring knotty alder cabinetry and a striking antique black walnut island as its centerpiece. Designed for both comfort and entertaining, the home offers multiple inviting gathering spaces, including two wood-burning fireplaces and an additional gas fireplace for added ambiance. A brand-new bonus room addition upstairs, a light-filled new sunroom, and added upstairs laundry offer modern convenience. The spacious primary suite has been thoughtfully updated with brand-new his-and-her closets, while all bathrooms throughout the home have been beautifully renovated. A main level ensuite bedroom has the potential to be a primary suite if desired. A 941 sq ft basement offers additional living space. Other upgrades include a whole-house water filtration system, two HVAC systems, two water heaters, fresh paint, a new exterior and roof for peace of mind. Step outside and experience the property’s natural, jaw-dropping beauty. Enjoy the open green space, or simply take in the serenity of the surrounding woods. A rare opportunity to own acreage, privacy, and authentic old Nashville character in one of the city’s most sought-after neighborhoods.
| Elementary School | Middle School | High School |
|---|---|---|
| Percy Priest Elementary | John Trotwood Moore Middle | Hillsboro Comp High School |
| Price History | |
|---|---|
| 9/3/2026 | Listed $2,300,000 |
General Features
| Living Area | 5647 |
|---|---|
| Sewer | Public Sewer |
| Heating | Central |
| Cooling | Central Air |
| Utilities | Water Available |
| Possession | Negotiable |
| Roof | Shingle |
| Appliances | Gas Range,Dishwasher,Disposal,Microwave,Refrigerator,Stainless Steel Appliance(s) |
| Garage Spaces | 2 |
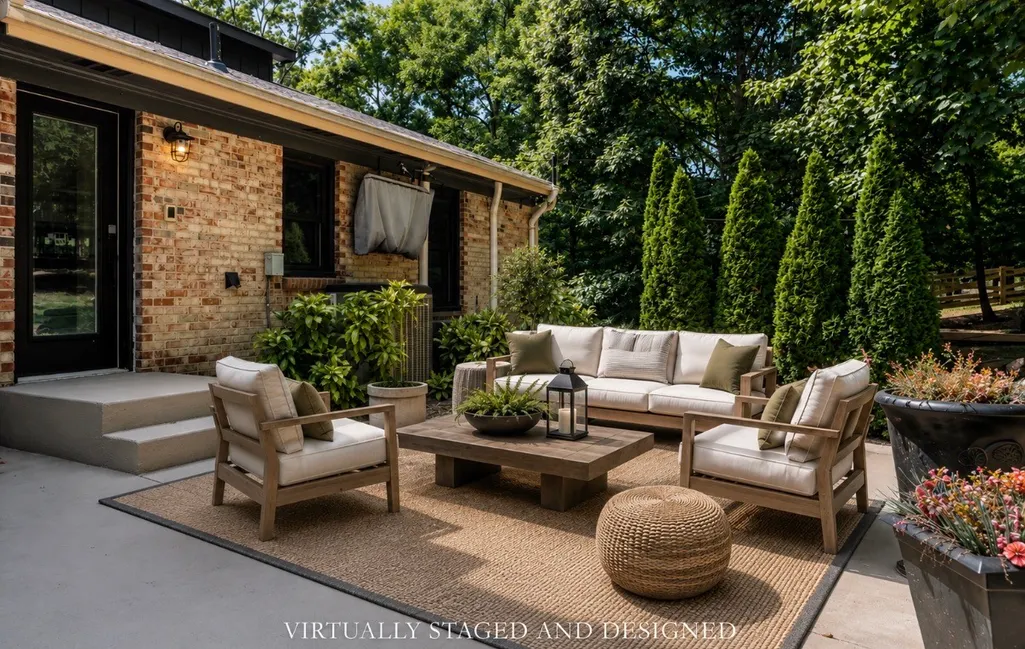
| Patio/Porch Features | Porch,Covered,Patio |
| Security Features | Smoke Detector(s) |
| Construction Materials | Brick,Wood Siding |
| Year Built | 1966 |
| Stories Count | 2 |
| Levels | Three Or More |
| Property Subtype | Single Family Residence |
| County | Davidson County,TN |
| New Construction | No |
| Property Type | Residential |
| Attached Garage | No |
| Energy Efficient | Thermostat |
| Subdivision Name | Hillsboro Park |
| Garage Y/N | Yes |
| Full Baths | 4 |
| Status | Active |
| Directions | I-65 South,Exit Old Hickory Blvd W,Right on Kingsbury,right on Andover to 6001 on left OR From Green Hills Mall go South on Hillsboro Road,Left on Kingsbury,Left on Andover. Home on the left. |
| High School | Hillsboro Comp High School |
| City | Nashville |
| Senior Community Y/N | No |
| Lot Size Units | Acres |
| Elementary School | Percy Priest Elementary |
| Property Attached Y/N | No |
| Year Built Details | Existing |
| Tax Annual Amount | 10780 |
| Middle/Junior High School | John Trotwood Moore Middle |
| Building Area Units | Square Feet |
| Living Area Units | Square Feet |
| Standard Status | Active |
Interior Features
| Interior Amenities | Bookcases,Built-in Features,Ceiling Fan(s),Entrance Foyer,High Ceilings,Pantry,Walk-In Closet(s),High Speed Internet |
|---|---|
| Basement | Finished |
| Flooring | Concrete,Wood,Tile |
| Total Fireplaces | 3 |
| Air Conditioning Y/N | Yes |
| Heating Y/N | Yes |
| Fireplace Y/N | Yes |
| Above Grade Finished Area | 4706 |
| Half Baths | 1 |
| Laundry Features | Electric Dryer Hookup,Washer Hookup |
| Total Bedrooms | 5 |
| Below Grade Finished Area | 941 |
| Main Level Bedrooms | 1 |
| Below Grade Finished Area Unit Type | Square Feet |
| LivingAreaSource | Professional Measurement |
| Below Grade Finished Area Source | Professional Measurement |
| Above Grade Finished Area Source | Professional Measurement |
| Above Grade Finished Area Unit Type | Square Feet |
| Total Baths | 5 |
Exterior Features
| Parking Features | Garage Door Opener,Garage Faces Side |
|---|---|
| Water Source | Public |
| Total Parking | 2 |
| Lot Size Area | 3.94 |
| Building Area Total | 5647 |
| Lot Dimensions | 203 X 248 |
| Lot Size Acres | 3.94 |
| Lot Size Source | Assessor |
| Waterfront Y/N | No |
| Covered Spaces | 2 |
Amenities
- Foreclosure
- Views
- Short Sale
- New Construction
- Adult 55+
- Lease To Own
- No HOA Fees
- Furnished
- Primary On Main
- Air Conditioning
- Seller Finance
- Green
- Fixer Upper
- Horse
- Golf
- Fireplace
- Deck
- Garage
- Basement
- Pool
Property vs Single Family Average in 37215
Price
Taxes
Year Built
Visits
 The data relating to real estate for sale on this web site comes in part from the Internet Data Exchange Program of RealTracs Solutions as distributed by MLS Grid. Real estate listings held by brokerage firms other than John Jones Real Estate LLC are marked with the Internet Data Exchange Program logo or thumbnail logo and detailed information about them includes the name of the listing brokers.
