
















Address
1878 Omaha Road, Del Rio, TN
Price
$ 810,900
Property Attributes
- MLS#3320283
- TypeSingle Family
- Listing Status Active
- CountyCOCKE
- CityDel Rio
- Zip37727
- StyleRanch
- Year Built2006
- Taxes$ 2400
- Price$ 810,900
- Bedrooms5
- Full Bathrooms3
- Half Bathrooms0
- Sqr Footage4536
- Lot Size11.03 Acres
Data Source:
Listing courtesy of RealTracs MLS as distributed by MLS GRID
Property Description
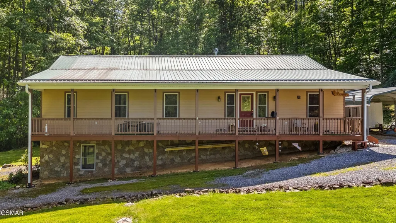
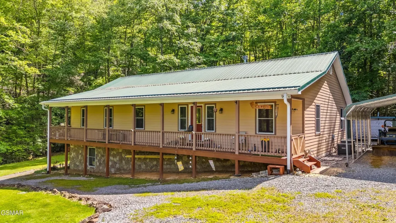
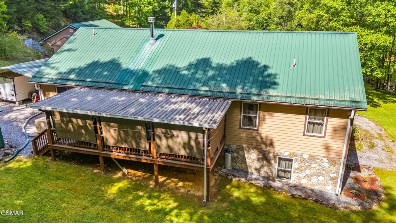
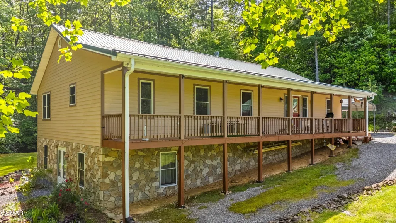
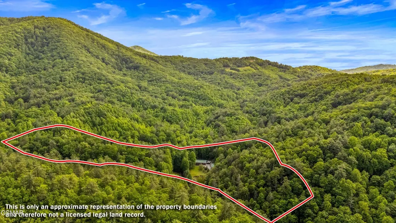
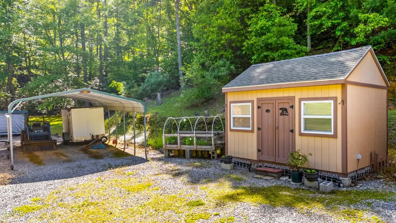
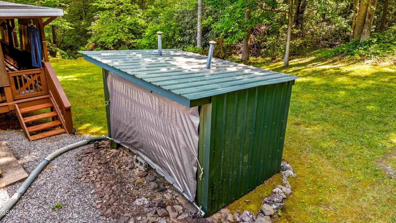
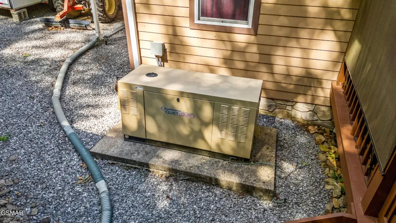
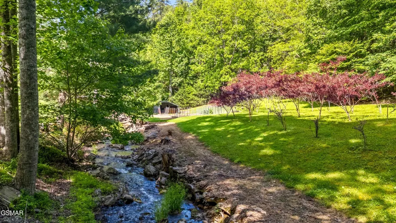
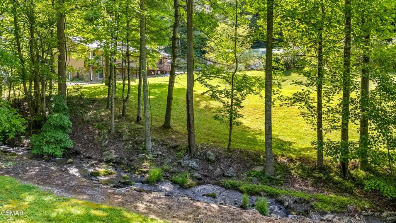
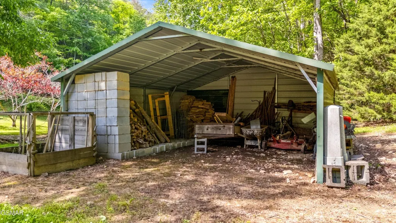
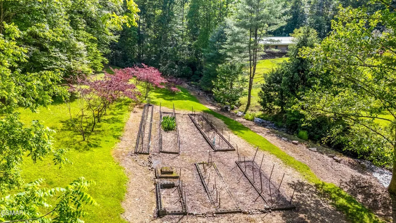
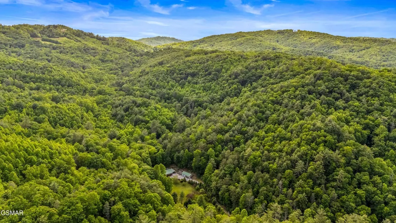
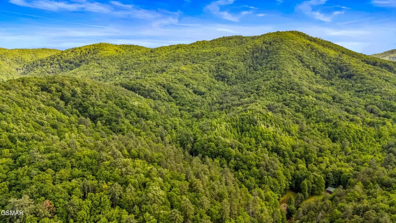
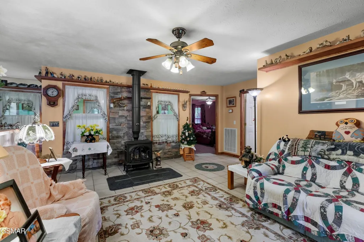
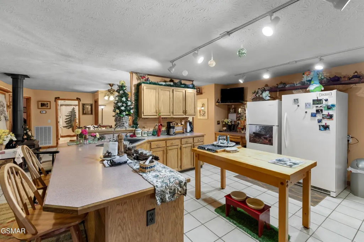
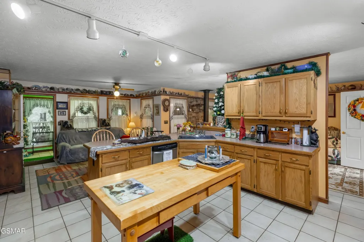
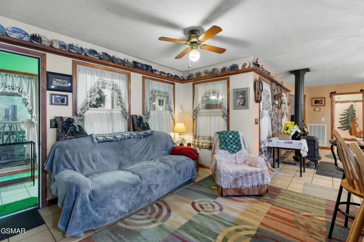
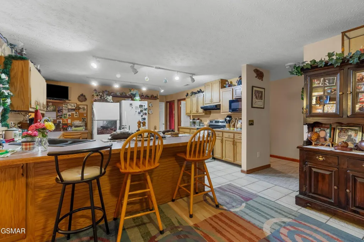
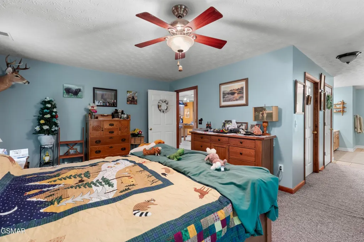
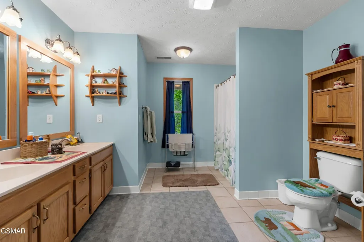
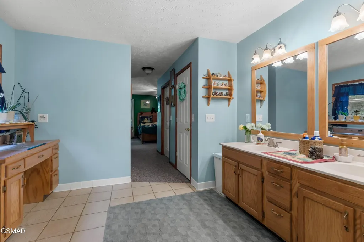
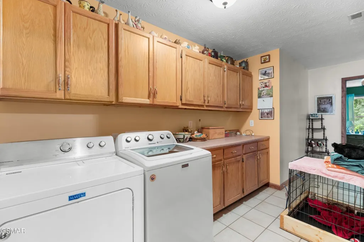
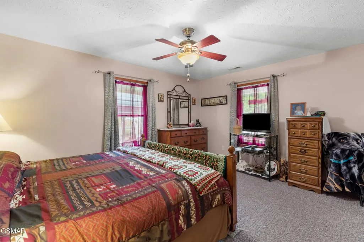
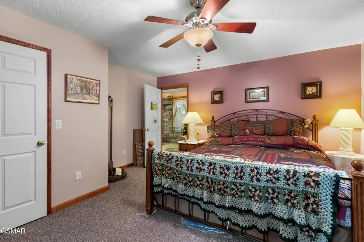
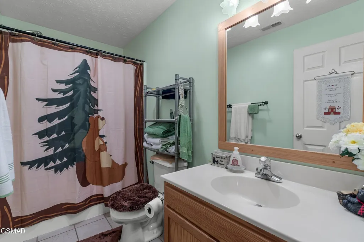
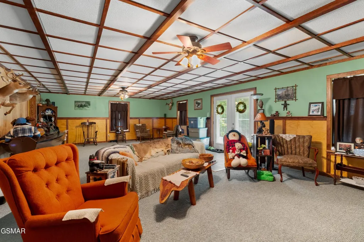
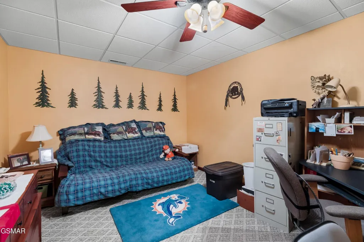
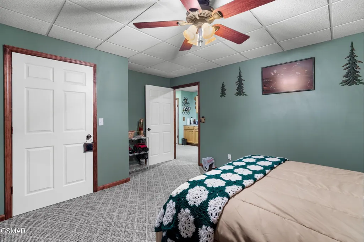
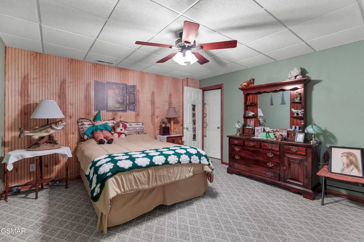
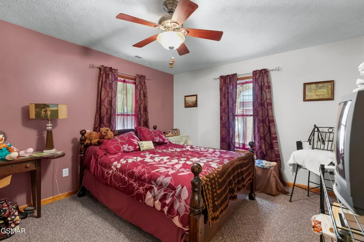
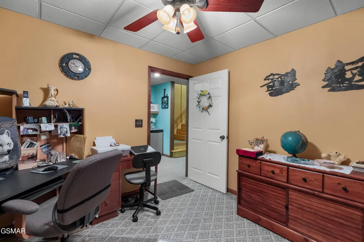
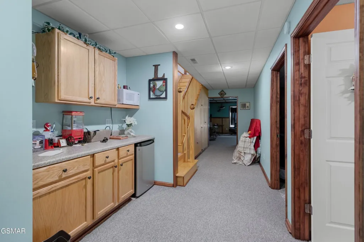
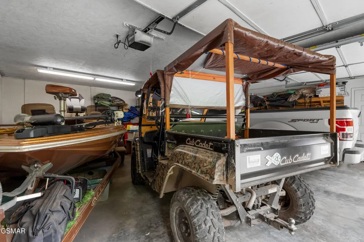
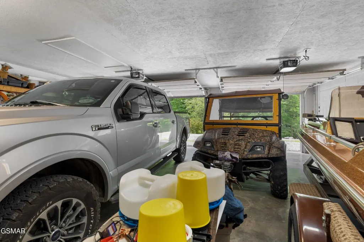
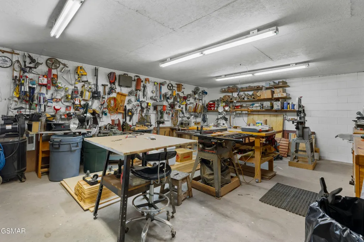
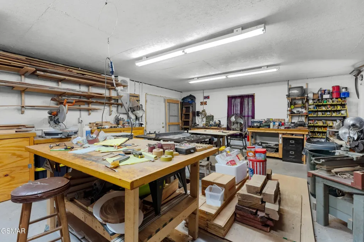
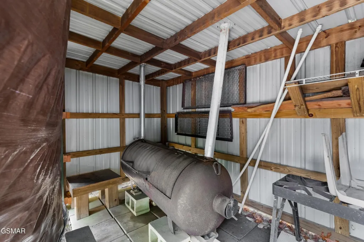
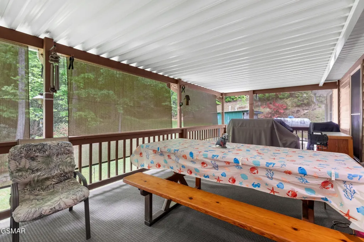
How does your own private resort sound? This custom-built 4 bedroom, 3-bath ranch home bordering the Cherokee National Forest is calling your name. With a 2.5-car garage and a full finished basement, this property offers space, privacy, and self-sufficiency. 2 fireplaces for extra heat. Surrounded by 11.03 acres with light restrictions for your investment The main level features a cozy fireplace in the living room, a large kitchen perfect for entertaining, three bedrooms, and two full baths. Downstairs, you'll find another spacious living area, an office, a fourth bedroom, and a third full bath. There's also a hidden gem—a secret room with a 200+ bottle custom wine rack and a sliding bookcase entrance, perfect for a storm shelter, gun safe, canning room, or secure storage. Outdoors, enjoy producing your own fruit from mature pear, apple, and fig trees, plus muscadine and Concord grapevines. Ready to be a beekeeper? You will love the There's even a dedicated cooking room with equipment to smoke a whole hog. Relax on the enclosed back deck and take in the abundant wildlife and breathtaking natural beauty. Bonus items include a New Holland tractor and a Cub Cadet side-by-side—everything you need to live wild, free, and fully equipped. Bring on the snow the home is equipped with a Generator that can work the whole house. Generator is a 25KW, 250 Volt with underground electric. The downstairs does feature a micro kitchenette for convenience. Need more storage for all that fresh meat? How does 3 upright freezers sound?! Call today to schedule your private tour—you won't just visit, you'll be ready to call it home!
| Price History | |
|---|---|
| 8/4/2026 | Listed $810,900 |
General Features
| Living Area | 4536 |
|---|---|
| Sewer | Septic Tank |
| Heating | Heat Pump |
| Cooling | Central Air,Electric |
| Utilities | Electricity Available |
| Possession | Close Of Escrow |
| Roof | Metal |
| Appliances | Dishwasher,Cooktop,Electric Range,Microwave,Refrigerator |
| Garage Spaces | 2 |
| Patio/Porch Features | Patio,Covered |
| Architectural Style | Ranch |
| Security Features | Security System,Smoke Detector(s) |
| Construction Materials | Other |
| Year Built | 2006 |
| Stories Count | 2 |
| Topography | Level,Private,Views,Wooded |
| Levels | Three Or More |
| Property Subtype | Single Family Residence |
| County | Cocke County,TN |
| New Construction | No |
| Property Type | Residential |
| Attached Garage | Yes |
| Energy Efficient | Windows |
| Subdivision Name | None |
| Garage Y/N | Yes |
| Full Baths | 3 |
| Status | Active |
| Buyer Financing | Other,Conventional,FHA,USDA,VA |
| Directions | GPS FRIENDLY Take 25/70 to Del Rio,turn Rt on Hwy 107,follow to Spicewood Flat Rd on Rt,follow to Omaha,go to the end of Omaha you will find the Gem! |
| City | Del Rio |
| Senior Community Y/N | No |
| Lot Size Units | Acres |
| Property Attached Y/N | No |
| Tax Annual Amount | 2400 |
| Building Area Units | Square Feet |
| Living Area Units | Square Feet |
| Standard Status | Active |
Interior Features
| Interior Amenities | Ceiling Fan(s),Pantry,Walk-In Closet(s),Kitchen Island |
|---|---|
| Basement | Full,Finished,Walk-Out Access,Other |
| Flooring | Carpet,Wood,Tile |
| Total Fireplaces | 1 |
| Air Conditioning Y/N | Yes |
| Heating Y/N | Yes |
| Fireplace Y/N | Yes |
| Laundry Features | Electric Dryer Hookup,Washer Hookup |
| Total Bedrooms | 5 |
| Below Grade Finished Area Unit Type | Square Feet |
| LivingAreaSource | Agent Measured |
| Below Grade Finished Area Source | Agent Measured |
| Above Grade Finished Area Source | Agent Measured |
| Above Grade Finished Area Unit Type | Square Feet |
| Total Baths | 3 |
Exterior Features
| Exterior Amenities | Gas Grill |
|---|---|
| Parking Features | Attached,Driveway,Gravel |
| Lot Features | Level,Private,Views,Wooded |
| Water Source | Well |
| Total Parking | 2 |
| Lot Size Area | 11.03 |
| Building Area Total | 4536 |
| Lot Size Acres | 11.03 |
| Lot Size Source | Agent Calculated |
| Waterfront Y/N | No |
| Covered Spaces | 2 |
Amenities
- Foreclosure
- Views
- Short Sale
- New Construction
- Adult 55+
- Lease To Own
- No HOA Fees
- Furnished
- Primary On Main
- Air Conditioning
- Seller Finance
- Green
- Fixer Upper
- Horse
- Golf
- Fireplace
- Deck
- Garage
- Basement
- Pool
Property vs Single Family Average in 37727
Price
Taxes
Year Built
Visits
 The data relating to real estate for sale on this web site comes in part from the Internet Data Exchange Program of RealTracs Solutions as distributed by MLS Grid. Real estate listings held by brokerage firms other than John Jones Real Estate LLC are marked with the Internet Data Exchange Program logo or thumbnail logo and detailed information about them includes the name of the listing brokers.
