

Address
49 Ridgelake Circle, Fort Oglethorpe, GA
Price
$ 499,000
Property Attributes
- MLS#3276739
- TypeSingle Family
- Listing Status Active
- CountyCATOOSA
- CityFort Oglethorpe
- NeighborhoodLakeshore Cove
- Zip30742
- Style
- Year Built2021
- Taxes$ 4629
- Price$ 499,000
- Bedrooms5
- Full Bathrooms4
- Half Bathrooms1
- Sqr Footage3522
- Lot Size0.2 Acres
Data Source:
Listing courtesy of RealTracs MLS as distributed by MLS GRID
Property Description
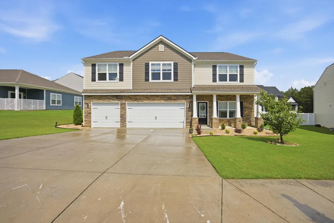
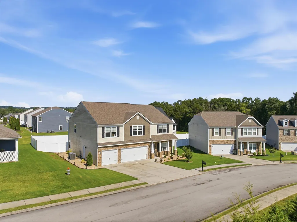
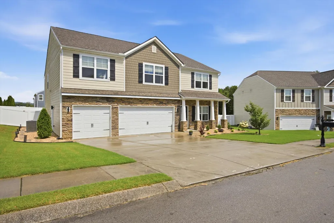
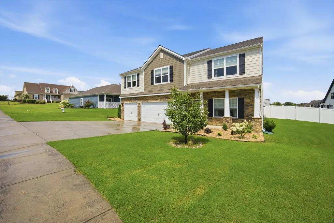
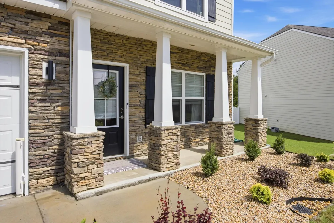
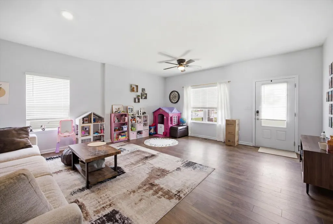
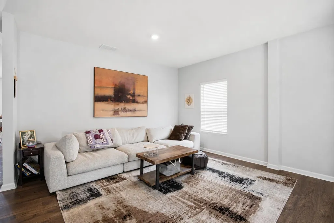
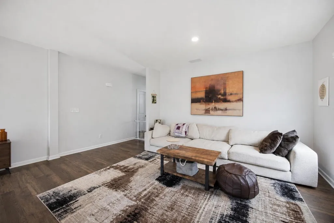
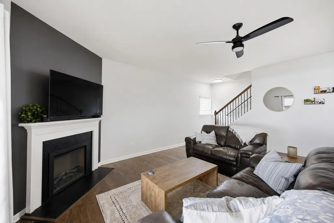
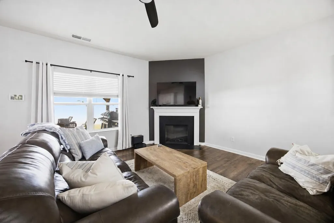
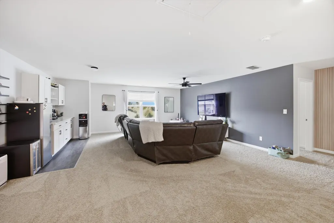
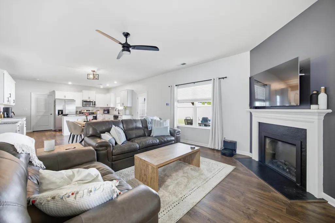
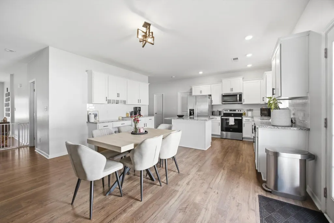
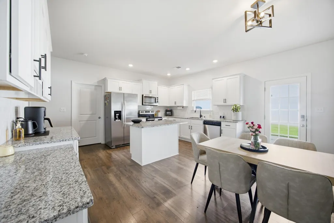
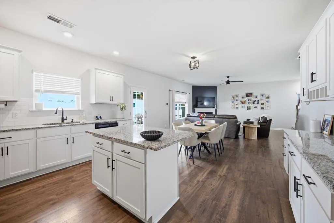
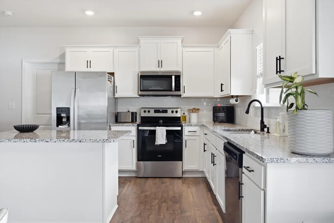
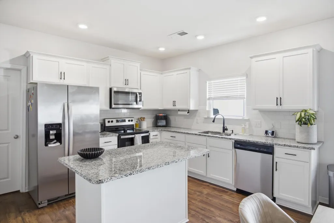
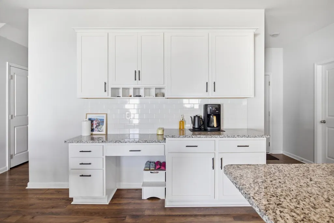
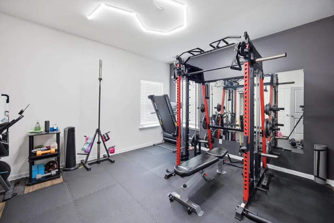
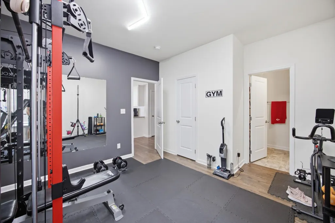
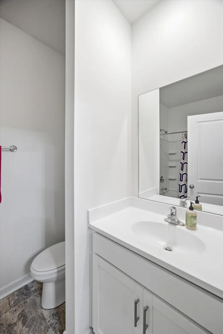
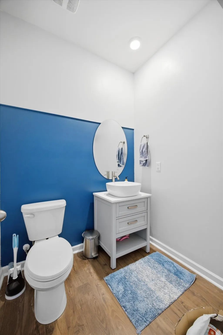
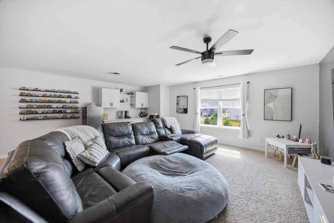
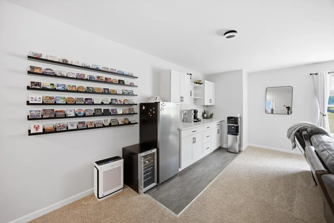
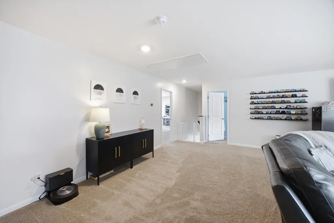
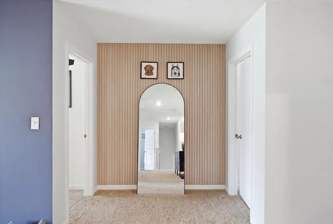
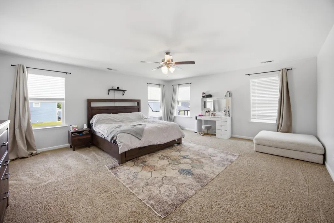
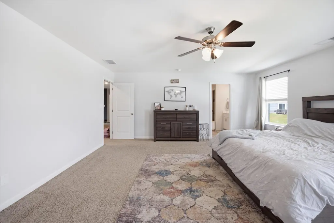
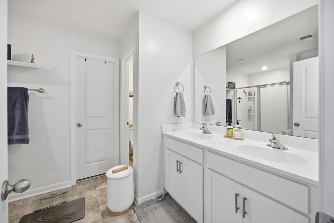
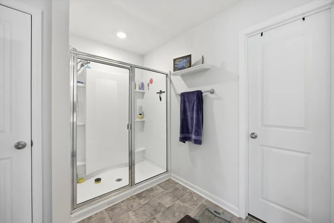
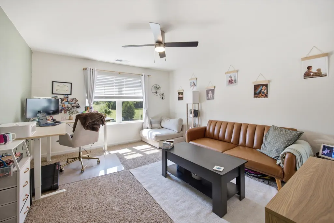
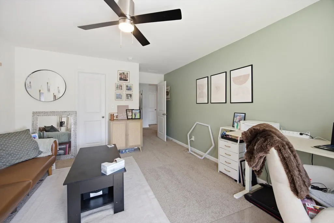
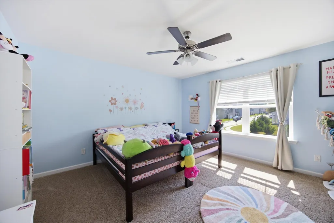
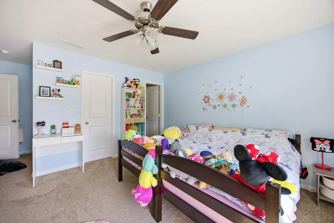
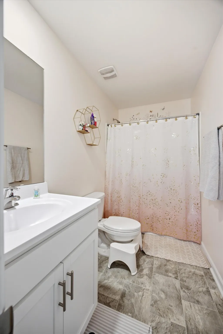
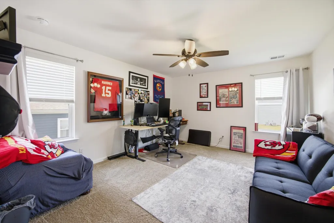
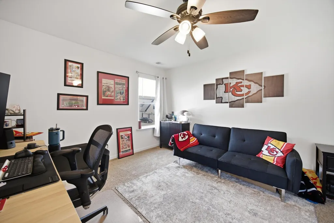
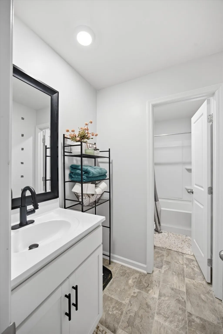
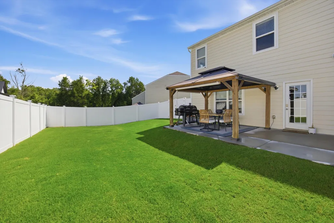
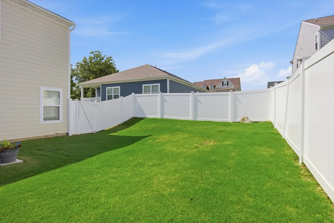
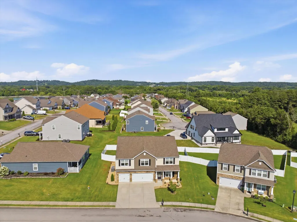
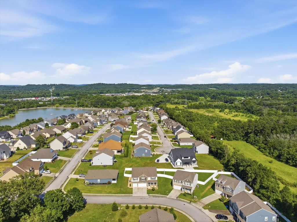
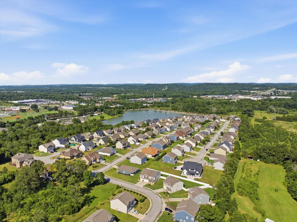
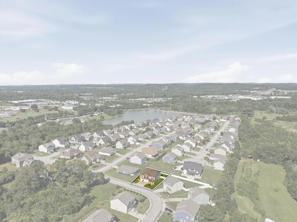
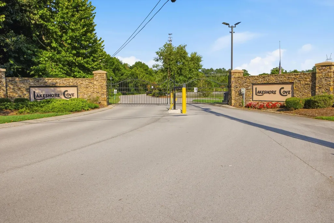
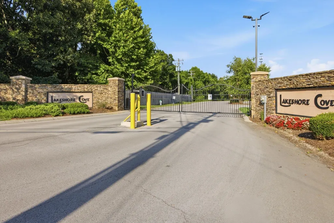
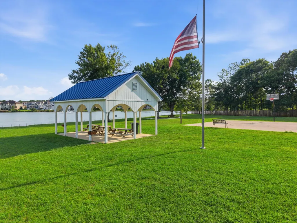
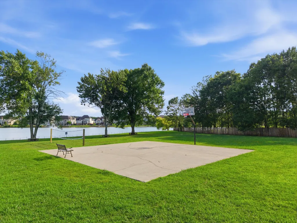
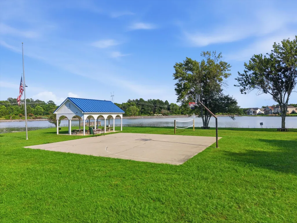
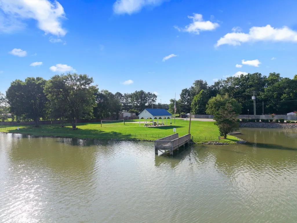
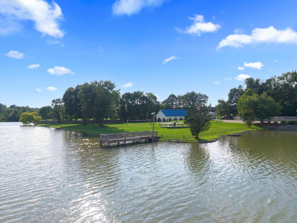
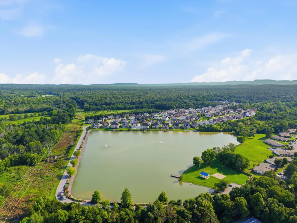
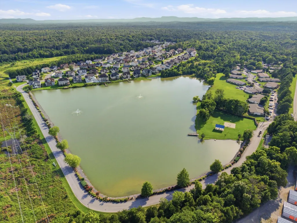
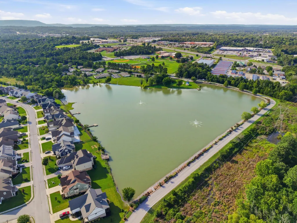
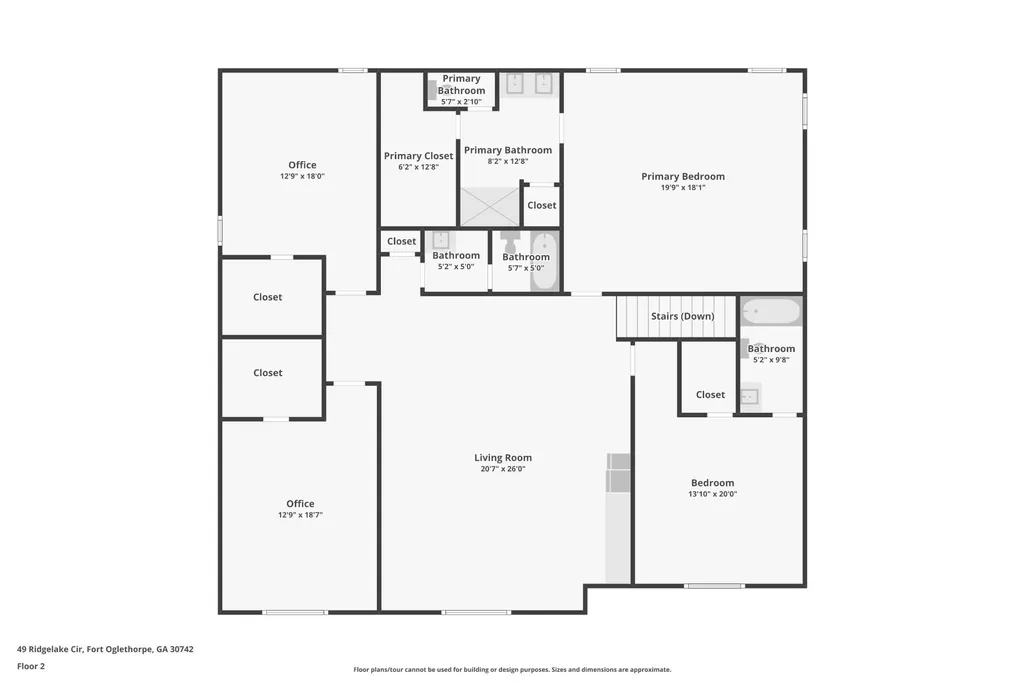
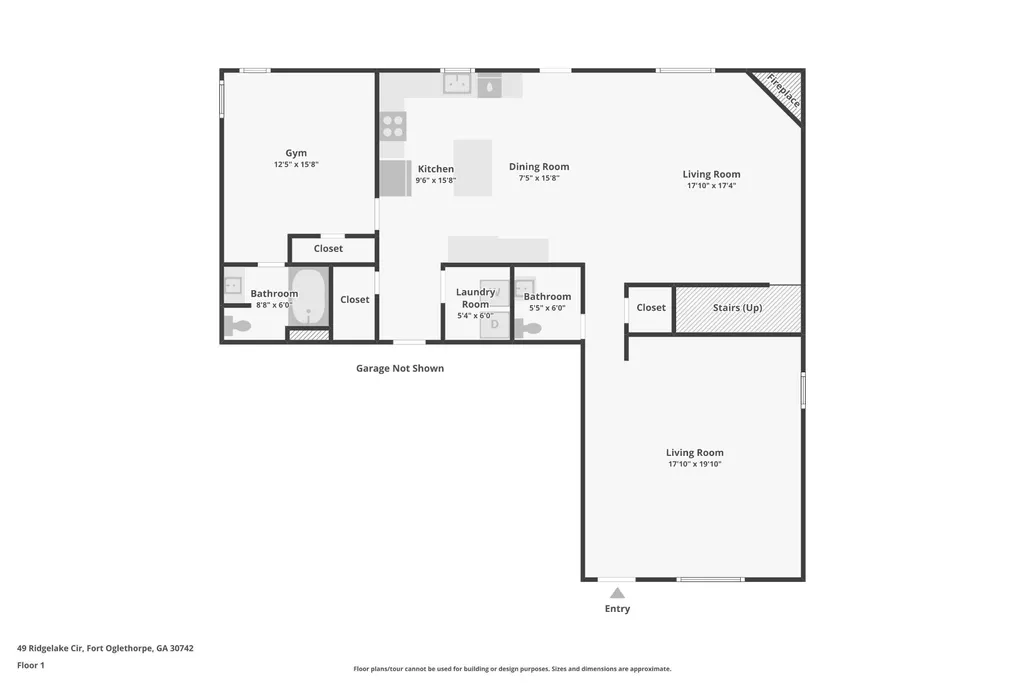
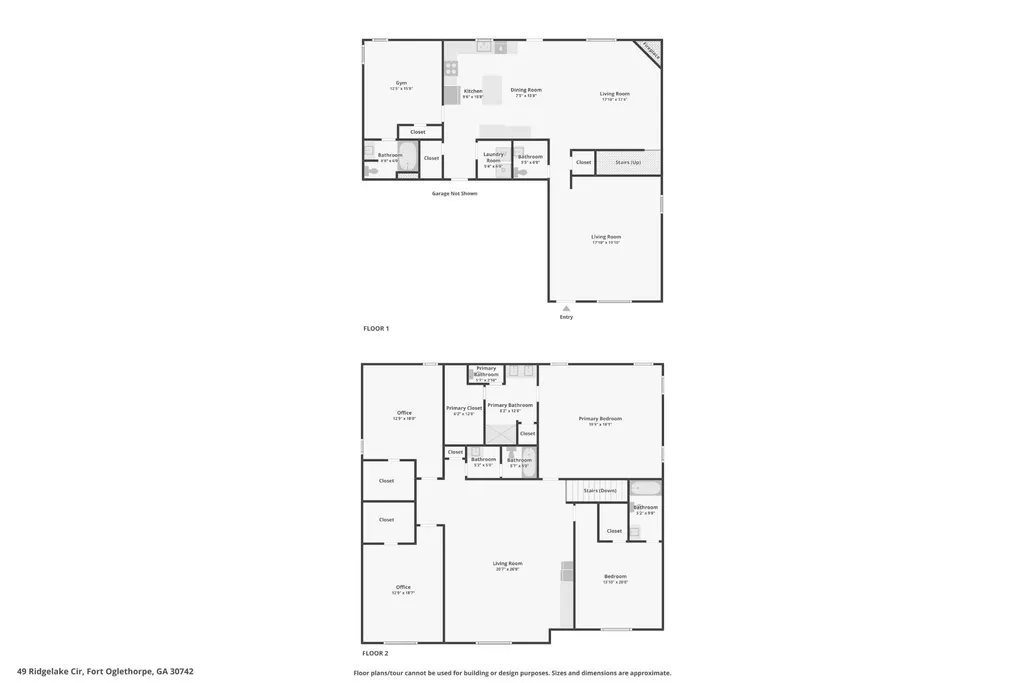
BUYER INCENTIVE AVAILABLE! Seller is willing to contribute toward closing costs and/or an interest-rate buydown to help reduce your upfront costs or monthly payment. Welcome to Lakeshore Cove! Nestled in one of Fort Oglethorpe's most sought-after gated communities, this beautifully maintained home offers the perfect blend of comfort, style, and convenience. Attractive curb appeal, manicured landscaping, and a welcoming front porch create a great first impression. Step inside to an open floor plan designed for both entertaining and everyday living. Luxury vinyl plank flooring flows throughout the main living areas, while the spacious great room provides the perfect gathering space. The chef's kitchen features granite countertops, stainless steel appliances, abundant cabinetry, a large center island with bar seating, and a dining area overlooking the backyard. Upstairs, you'll find generously sized bedrooms and flexible space ideal for a home office, playroom, media room, or gym. The primary suite offers a relaxing retreat with a large walk-in closet and an en-suite bathroom. The backyard is built for outdoor enjoyment, with a huge, fully fenced yard, a vinyl privacy fence, an extended concrete patio, and a beautiful gazebo--perfect for grilling, entertaining, or relaxing. Additional highlights include a spacious 3-car garage, ample storage, and access to Lakeshore Cove's outstanding amenities, including a scenic community lake with lighted fountains, sidewalks, and picnic areas. Conveniently located just minutes from shopping, restaurants, parks, schools, and everyday conveniences, this home offers an exceptional combination of location, lifestyle, and value. Homes in Lakeshore Cove rarely become available. Schedule your private showing today before this incredible opportunity is gone!
| Elementary School | Middle School | High School |
|---|---|---|
| Battlefield Primary School Elementary School | Lakeview Middle School | Lakeview-Fort Oglethorpe High School |
| Price History | |
|---|---|
| 7/13/2026 | Listed $515,000 |
| 8/13/2026 | 4$499,000 |
General Features
| Living Area | 3522 |
|---|---|
| Sewer | Public Sewer |
| Heating | Central,Electric |
| Cooling | Central Air,Electric |
| Utilities | Electricity Available,Water Available |
| Possession | Close Of Escrow |
| Roof | Other |
| Appliances | Electric Range,Disposal,Dishwasher |
| HOA Fee | 435 |
| Garage Spaces | 3 |
| Patio/Porch Features | Deck,Covered,Patio,Porch |
| Security Features | Smoke Detector(s) |
| Construction Materials | Other |
| Year Built | 2021 |
| Stories Count | 2 |
| Topography | Level |
| Levels | Three Or More |
| Property Subtype | Single Family Residence |
| Assoc Fee Paid Per | Annually |
| County | Catoosa County,GA |
| New Construction | No |
| Property Type | Residential |
| Association Amenities | Gated |
| Attached Garage | Yes |
| Energy Efficient | Windows |
| Subdivision Name | Lakeshore Cove |
| Garage Y/N | Yes |
| Full Baths | 4 |
| Status | Active |
| Buyer Financing | Other,Conventional,FHA,VA |
| Directions | I 75 to the Battlefield Parkway exit and go toward Ft. Oglethorpe. Turn left on Lakeshore Dr (Lowes will be on your right). Go to the end of the road and turn left into Lakeshore Cove. |
| High School | Lakeview-Fort Oglethorpe High School |
| City | Fort Oglethorpe |
| Senior Community Y/N | No |
| Lot Size Units | Acres |
| Elementary School | Battlefield Primary School |
| Property Attached Y/N | No |
| Year Built Details | Existing |
| Tax Annual Amount | 4629 |
| Middle/Junior High School | Lakeview Middle School |
| Virtual Tour | https://www.zillow.com/view-imx/dd4c508d-c2be-4ce9-92bd-54ce7aa132e8?wl=true&setAttribution=mls&initialViewType=pano |
| Building Area Units | Square Feet |
| Living Area Units | Square Feet |
| Standard Status | Active |
Interior Features
| Basement | None |
|---|---|
| Flooring | Carpet,Other |
| Air Conditioning Y/N | Yes |
| Heating Y/N | Yes |
| Half Baths | 1 |
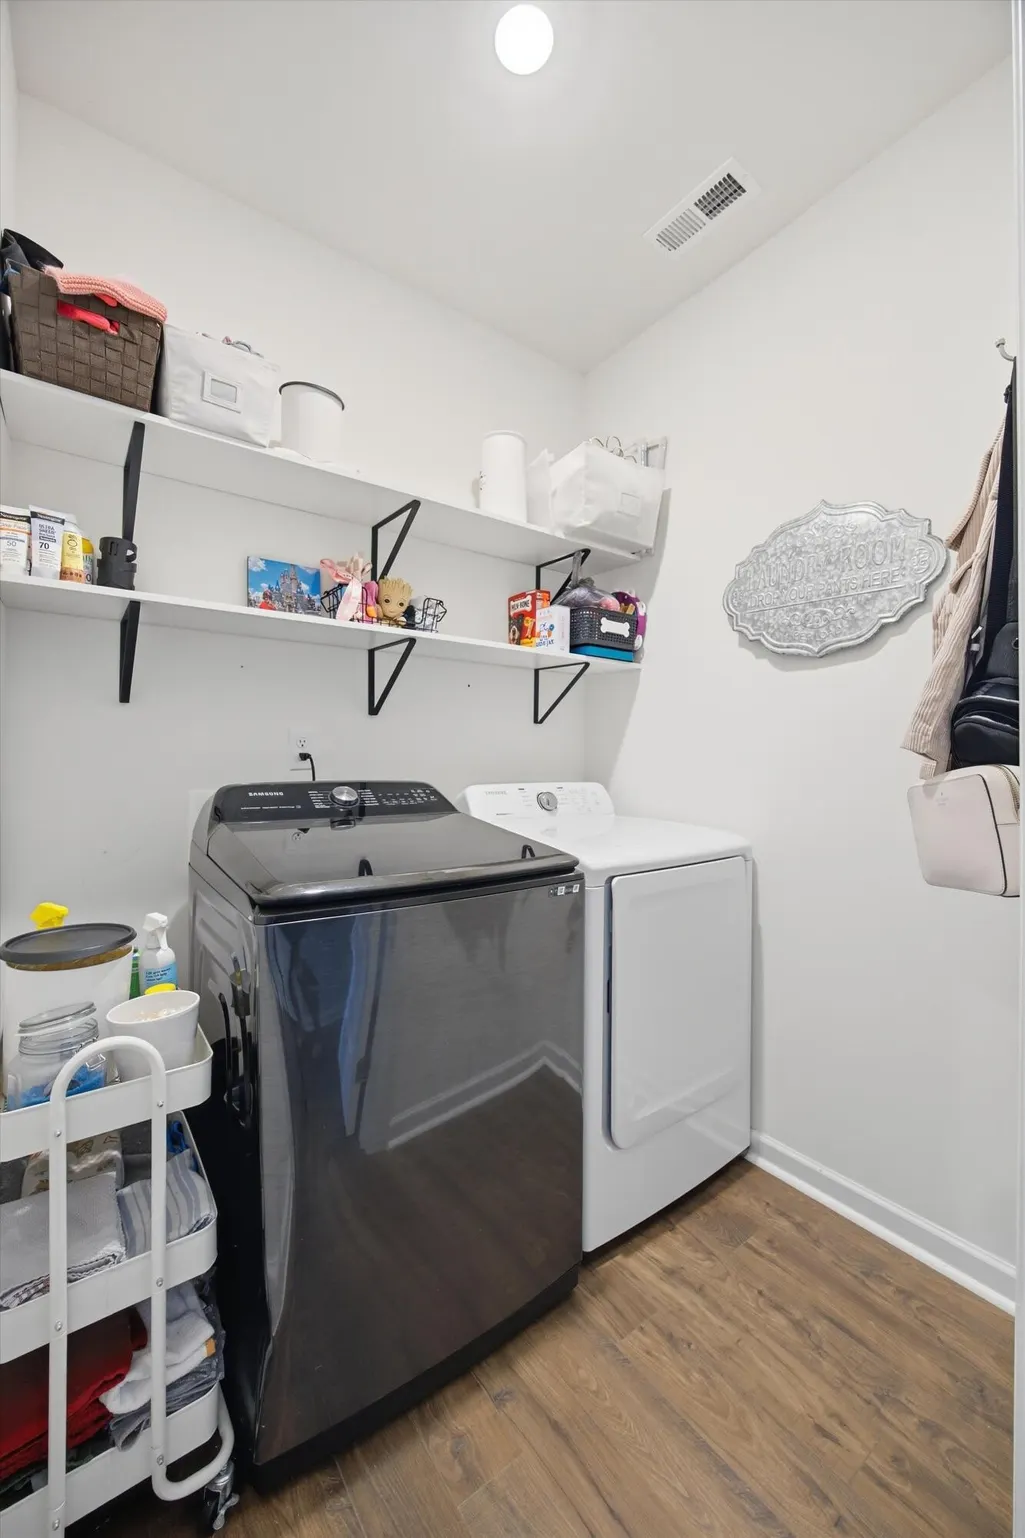
| Laundry Features | Electric Dryer Hookup,Washer Hookup |
| Total Bedrooms | 5 |
| Below Grade Finished Area Unit Type | Square Feet |
| LivingAreaSource | Builder |
| Below Grade Finished Area Source | Builder |
| Above Grade Finished Area Source | Builder |
| Above Grade Finished Area Unit Type | Square Feet |
| Total Baths | 5 |
Exterior Features
| Parking Features | Garage Door Opener,Attached |
|---|---|
| Lot Features | Level |
| Water Source | Public |
| Total Parking | 3 |
| Lot Size Area | 0.2 |
| Building Area Total | 3522 |
| Lot Dimensions | 83X103 |
| Lot Size Acres | 0.2 |
| Lot Size Source | Agent Calculated |
| Waterfront Y/N | No |
| Covered Spaces | 3 |
Amenities
- Foreclosure
- Views
- Short Sale
- New Construction
- Adult 55+
- Lease To Own
- No HOA Fees
- Furnished
- Primary On Main
- Air Conditioning
- Seller Finance
- Green
- Fixer Upper
- Horse
- Golf
- Fireplace
- Deck
- Garage
- Basement
- Pool
Property vs Single Family Average in 30742
Price
Taxes
Year Built
Visits
 The data relating to real estate for sale on this web site comes in part from the Internet Data Exchange Program of RealTracs Solutions as distributed by MLS Grid. Real estate listings held by brokerage firms other than John Jones Real Estate LLC are marked with the Internet Data Exchange Program logo or thumbnail logo and detailed information about them includes the name of the listing brokers.
