

Address
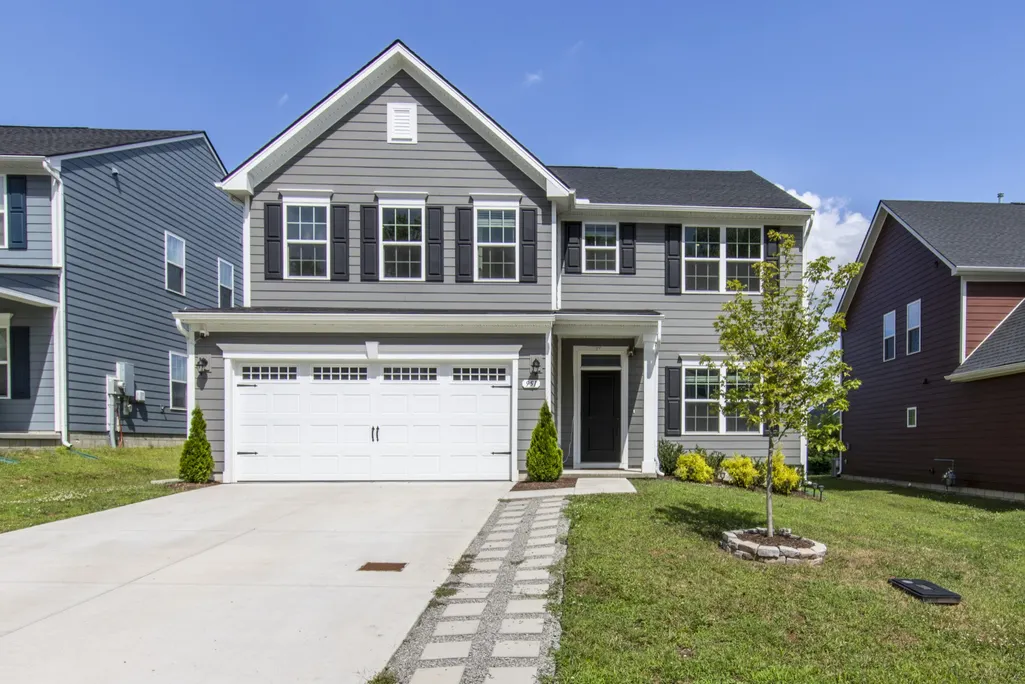
951 Caywood Rd, Smyrna, TN
Price
$ 544,900
Property Attributes
- MLS#3264220
- TypeSingle Family
- Listing Status Active
- CountyRUTHERFORD
- CitySmyrna
- NeighborhoodCedar Hills
- Zip37167
- Style
- Year Built2024
- Taxes$ 2683
- Price$ 544,900
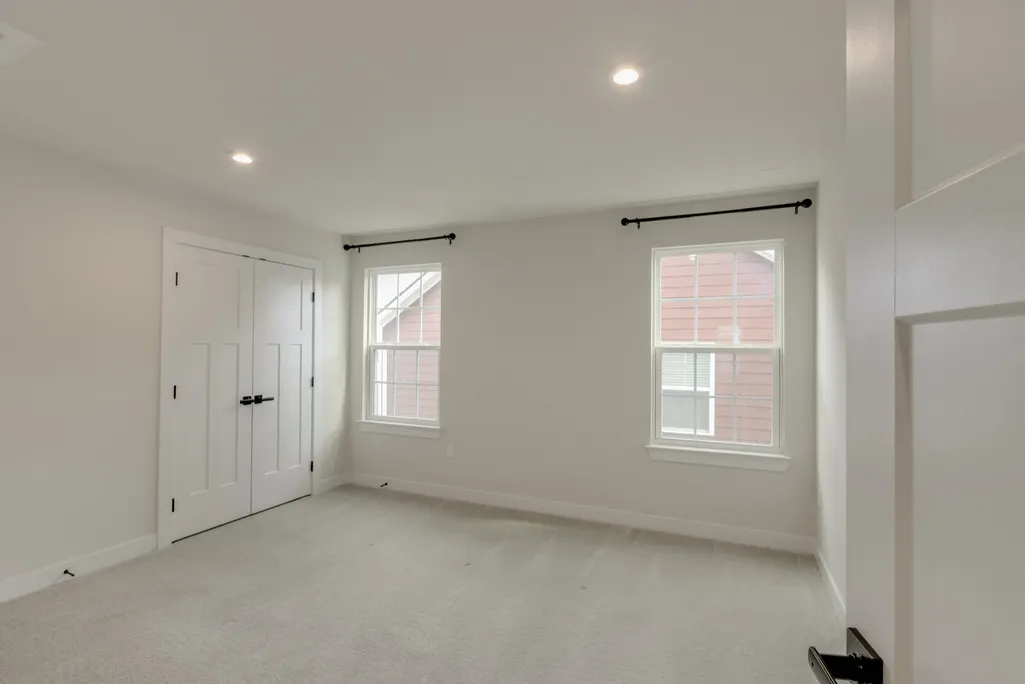
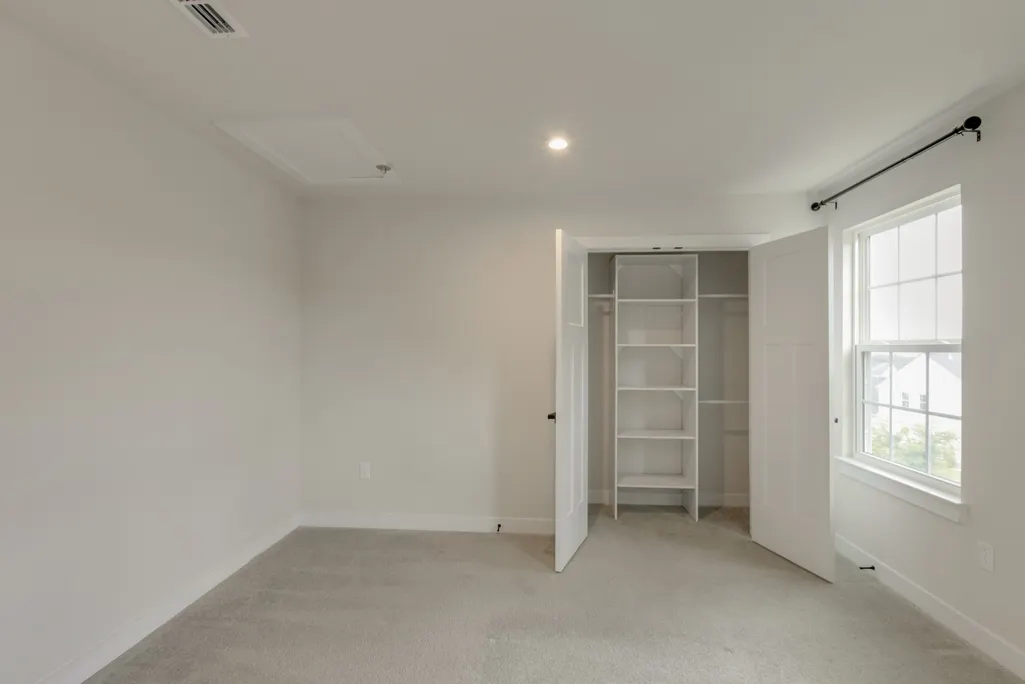
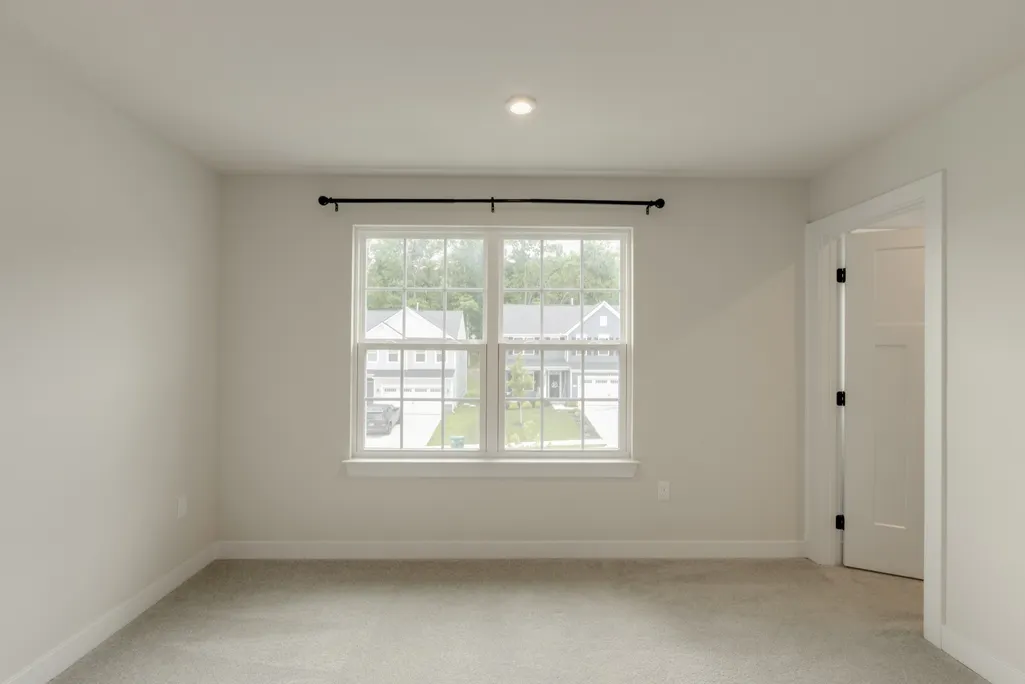
- Bedrooms4
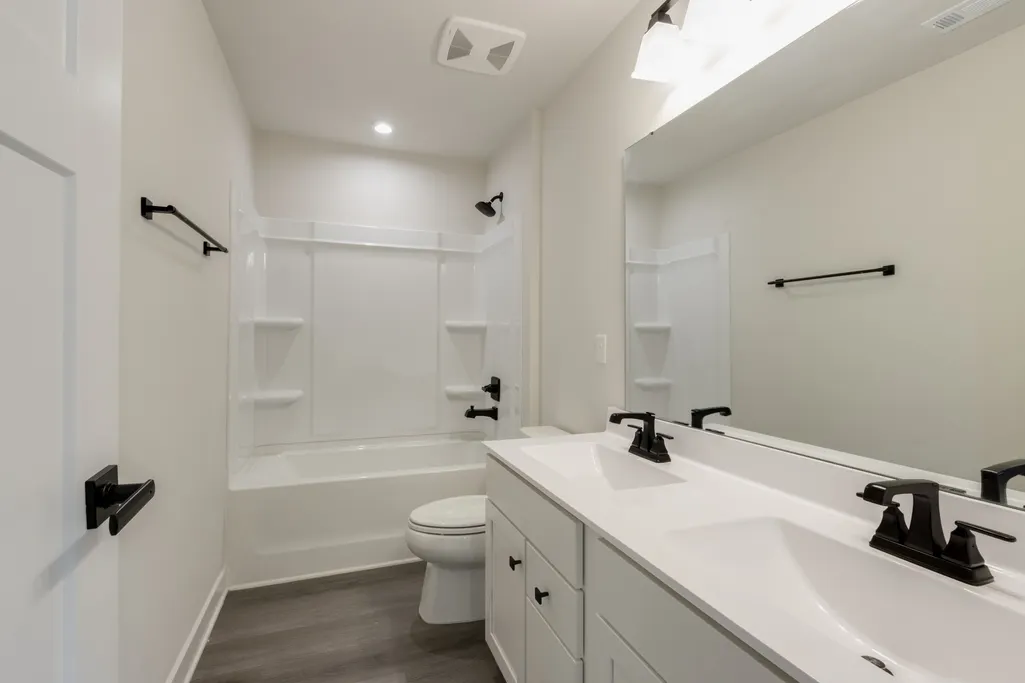
- Full Bathrooms2
- Half Bathrooms1
- Sqr Footage2708
- Lot Size0.15 Acres
Data Source:
Listing courtesy of RealTracs MLS as distributed by MLS GRID
Property Description
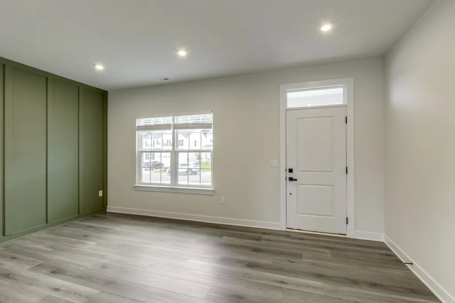
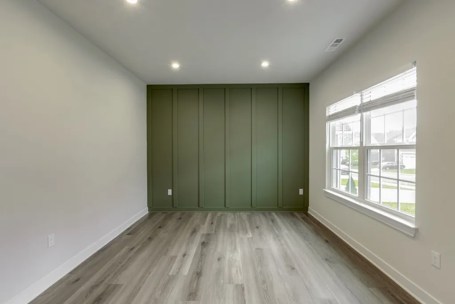
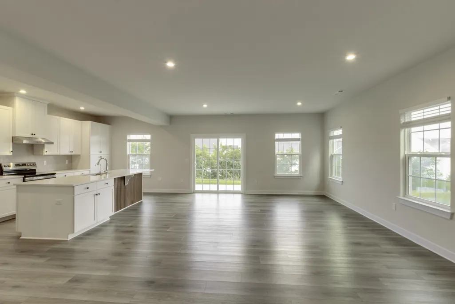
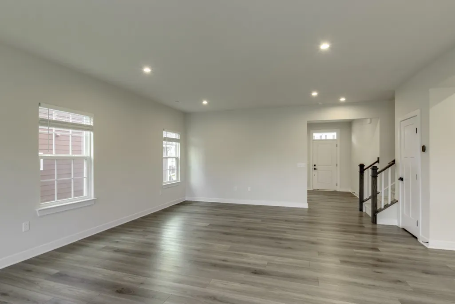
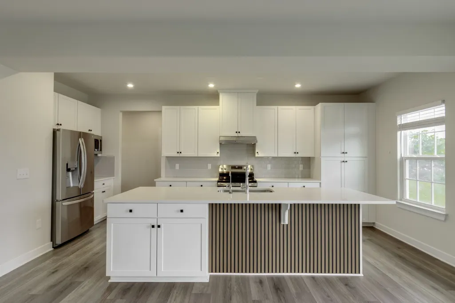
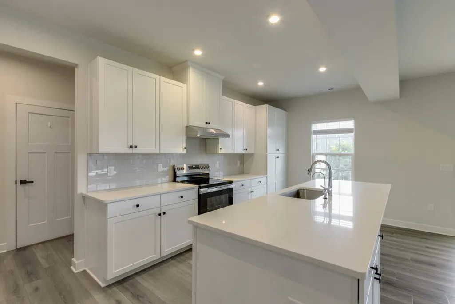
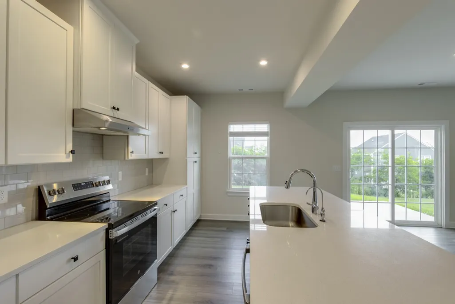
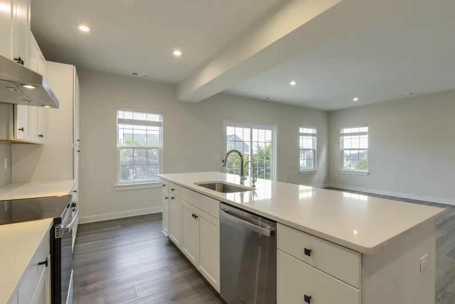
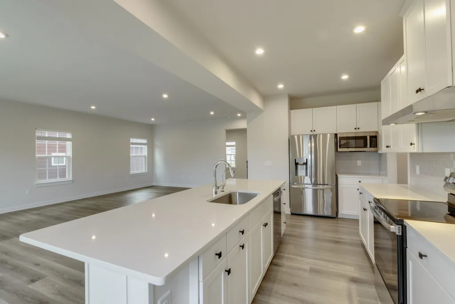
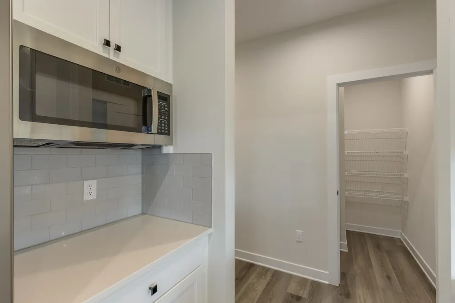
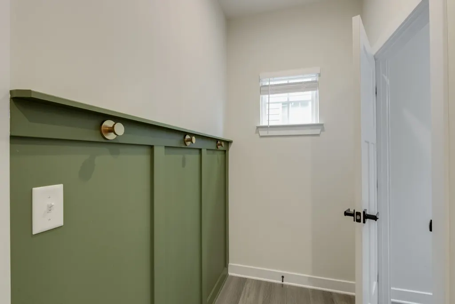
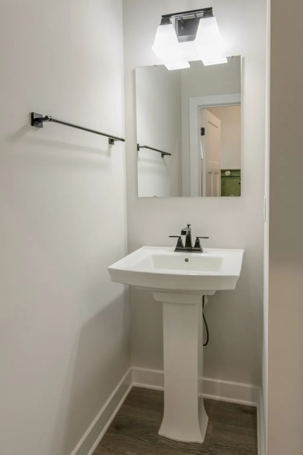
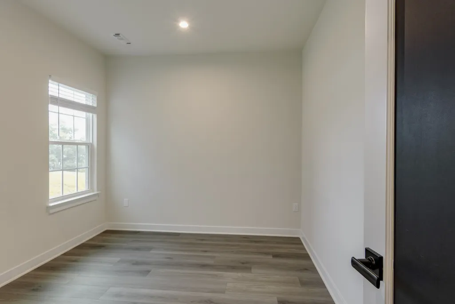
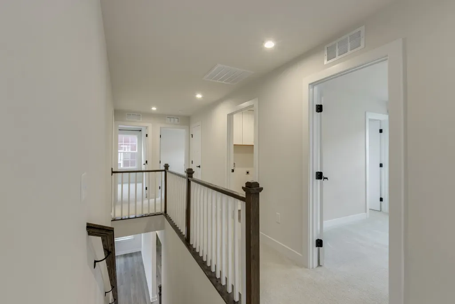
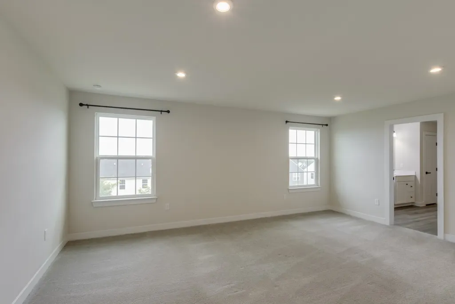
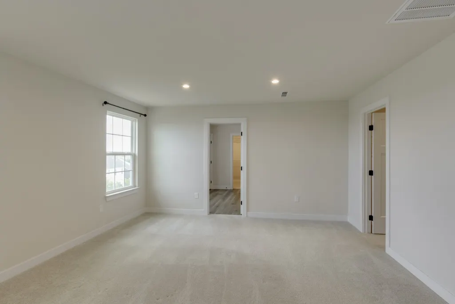
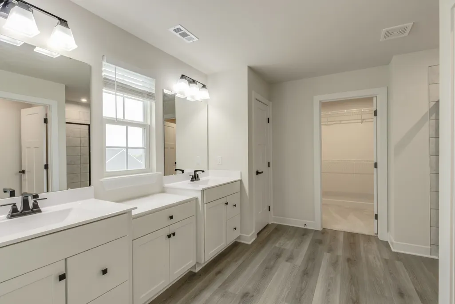
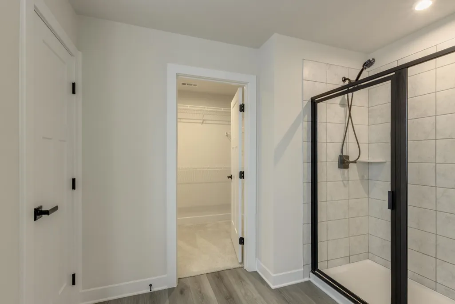
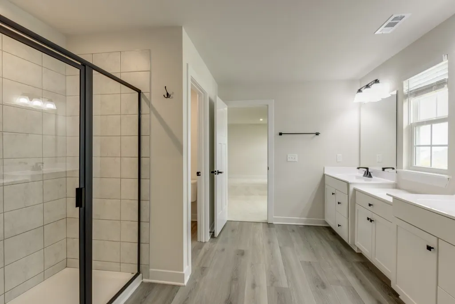
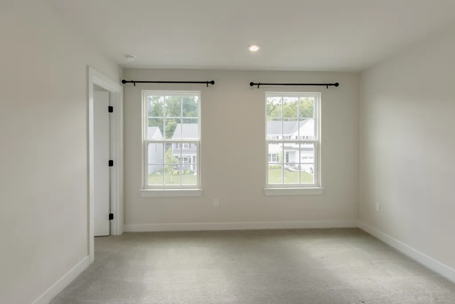
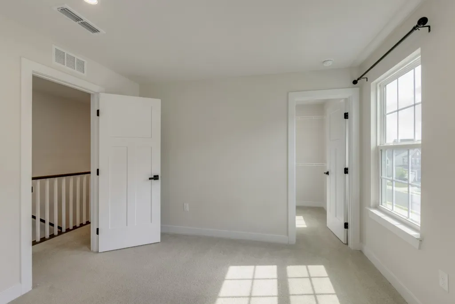
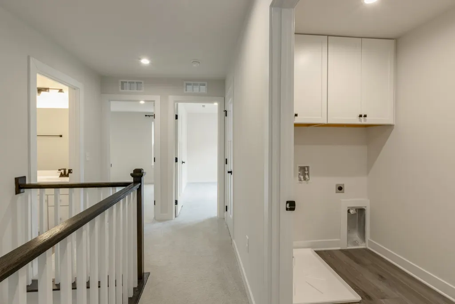
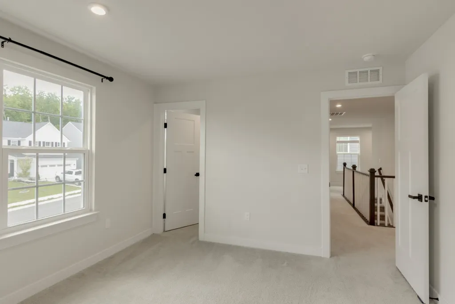
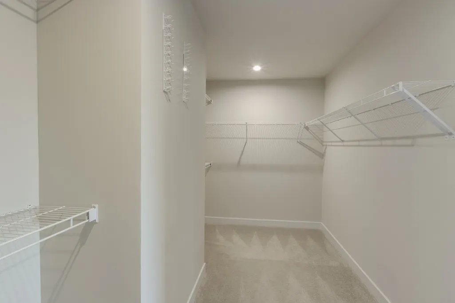
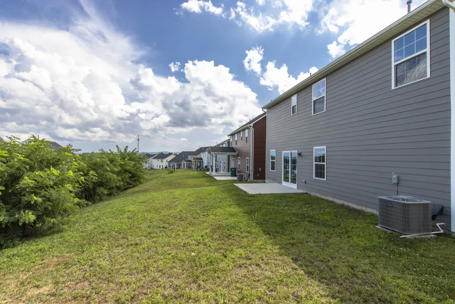
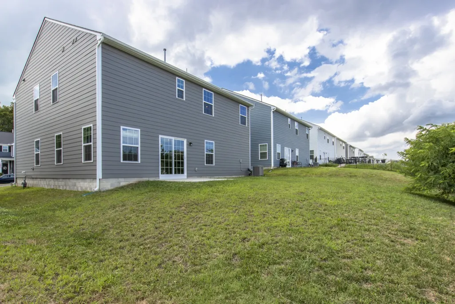
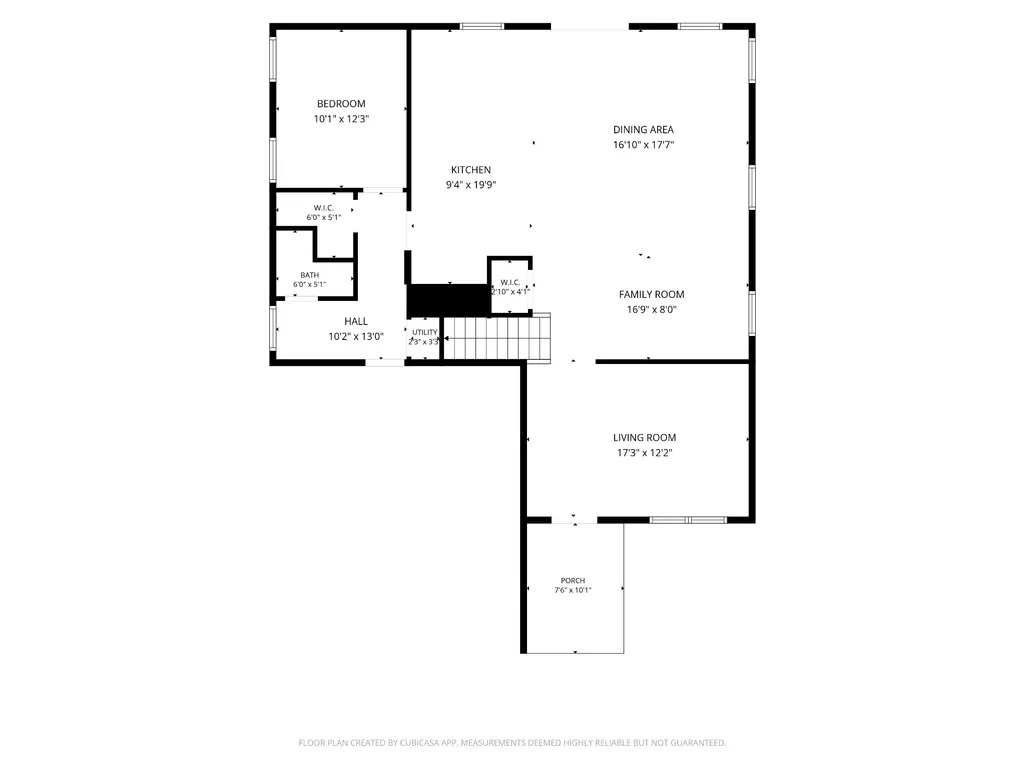
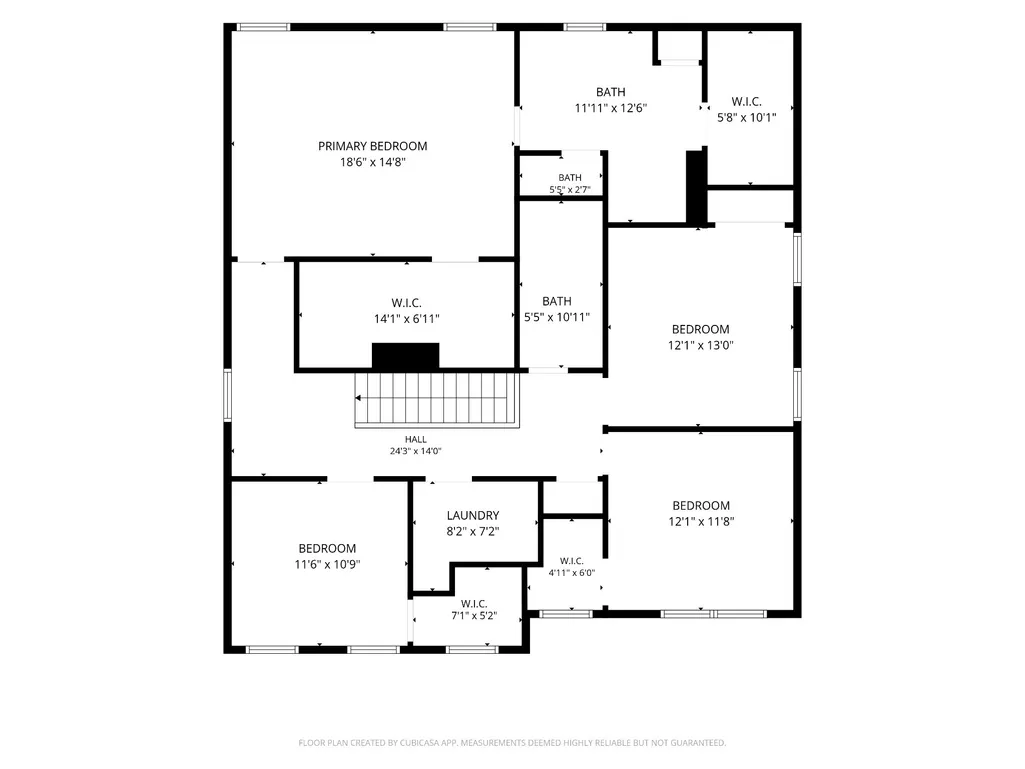
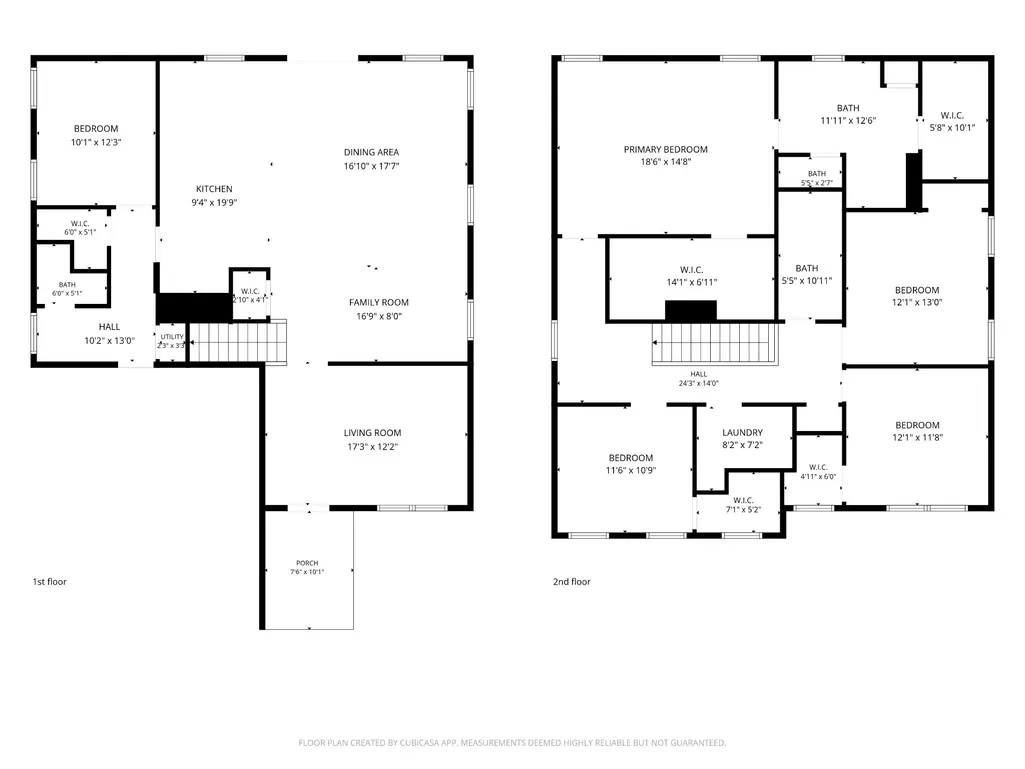
Welcome to 951 Caywood Rd in Smyrna! Built just 2 years ago, this well-maintained 4-bedroom, 2.5-bath home offers modern finishes, thoughtful upgrades, and functional living spaces designed for today's lifestyle. The main level features durable luxury vinyl plank flooring throughout, creating a seamless flow from room to room. Just off the entry, the dining room/flex space showcases a custom accent wall, adding warmth and character while offering flexibility for dining, a home office, or additional living space. The spacious kitchen opens to the living area and features a large island enhanced with a custom wood finish, creating an inviting focal point for entertaining and everyday living. A custom wood accent wall and drop zone near the garage entry provide both style and functionality. Also on the main level you will find an additional flex space that could be used as a private office, play room or extra space for guest. Upstairs, you'll find four generously sized bedrooms, including a comfortable primary suite with an en-suite bath and 2 huge walk-in closets. The additional bedrooms offer plenty of space for family, guests, or a home office. Step outside to enjoy the level backyard, offering plenty of room for outdoor activities, gardening, or relaxing. Conveniently located near shopping, dining, parks, and major commuter routes, this move-in-ready home combines modern design with custom touches you won't want to miss. Schedule your private showing today!
| Elementary School | Middle School | High School |
|---|---|---|
| Stewarts Creek Elementary School | Stewarts Creek Middle School | Stewarts Creek High School |
| Price History | |
|---|---|
| 7/9/2026 | Listed $549,900 |
| 8/12/2026 | 1$544,900 |
General Features
| Living Area | 2708 |
|---|---|
| Sewer | Public Sewer |
| Heating | Central |
| Cooling | Central Air |
| Utilities | Water Available |
| Possession | Negotiable |
| Roof | Shingle |
| Appliances | Electric Oven,Dishwasher,Disposal,Microwave,Refrigerator |
| HOA Fee | 50 |
| Garage Spaces | 2 |
| Patio/Porch Features | Patio |
| Construction Materials | Fiber Cement,Hardboard Siding |
| Year Built | 2024 |
| Stories Count | 2 |
| Levels | Two |
| Property Subtype | Single Family Residence |
| Assoc Fee Paid Per | Monthly |
| County | Rutherford County,TN |
| New Construction | No |
| Property Type | Residential |
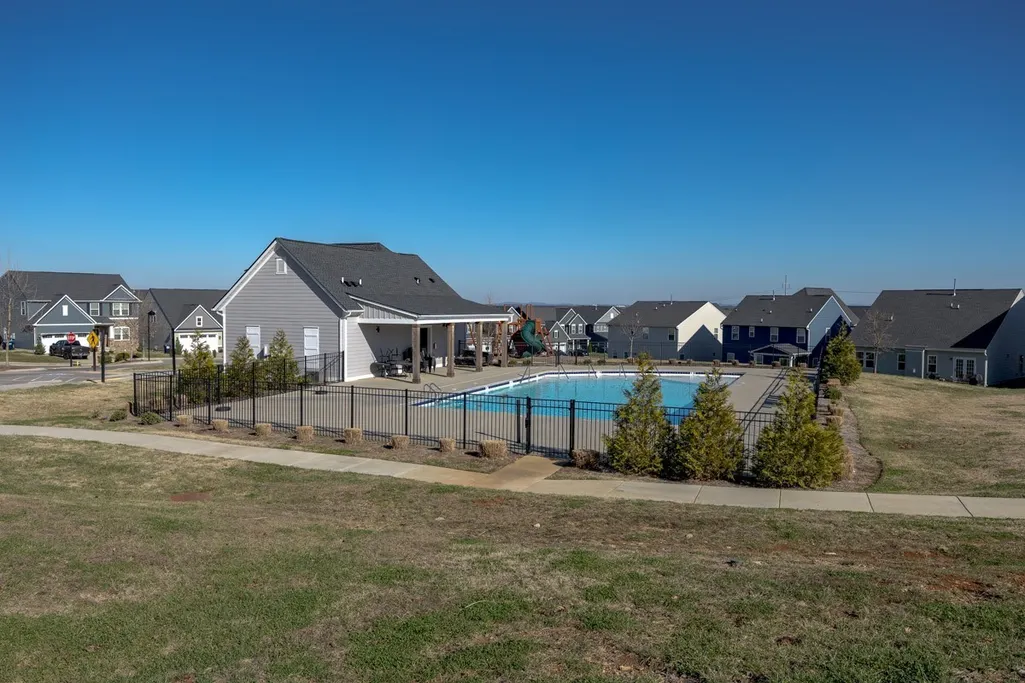
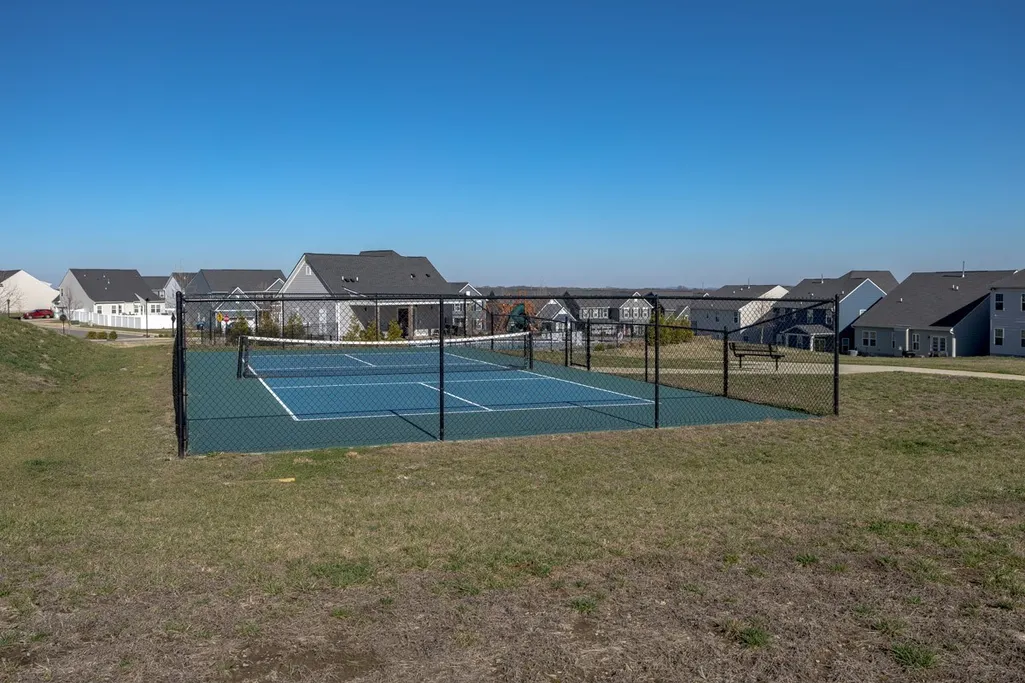
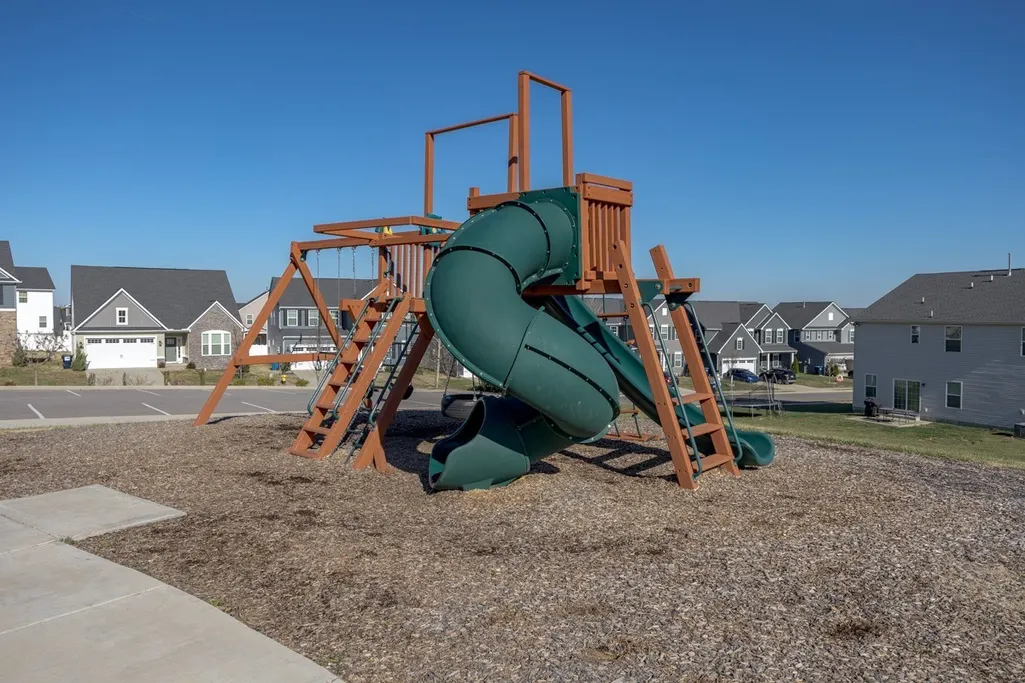
| Association Amenities | Pickleball Court(s),Playground,Pool |
| Attached Garage | Yes |
| Subdivision Name | Cedar Hills Sec 4 Ph 2 |
| Garage Y/N | Yes |
| Full Baths | 2 |
| Status | Active |
| Directions | From I-24,take TN-102 towards Smyrna Turn right onto TN-102 S/Almaville Rd- Turn right onto Morton Ln- Turn left onto Eagle Rock Pl. Look for Blue Ryan Home Flags. Ryan Homes Model is 1st house on th |
| High School | Stewarts Creek High School |
| City | Smyrna |
| Senior Community Y/N | No |
| Open Parking Spaces | 2 |
| Lot Size Units | Acres |
| Elementary School | Stewarts Creek Elementary School |
| Property Attached Y/N | No |
| Year Built Details | Existing |
| Tax Annual Amount | 2683 |
| Middle/Junior High School | Stewarts Creek Middle School |
| Building Area Units | Square Feet |
| Living Area Units | Square Feet |
| Standard Status | Active |
| Tax Lot | 279 |
Interior Features
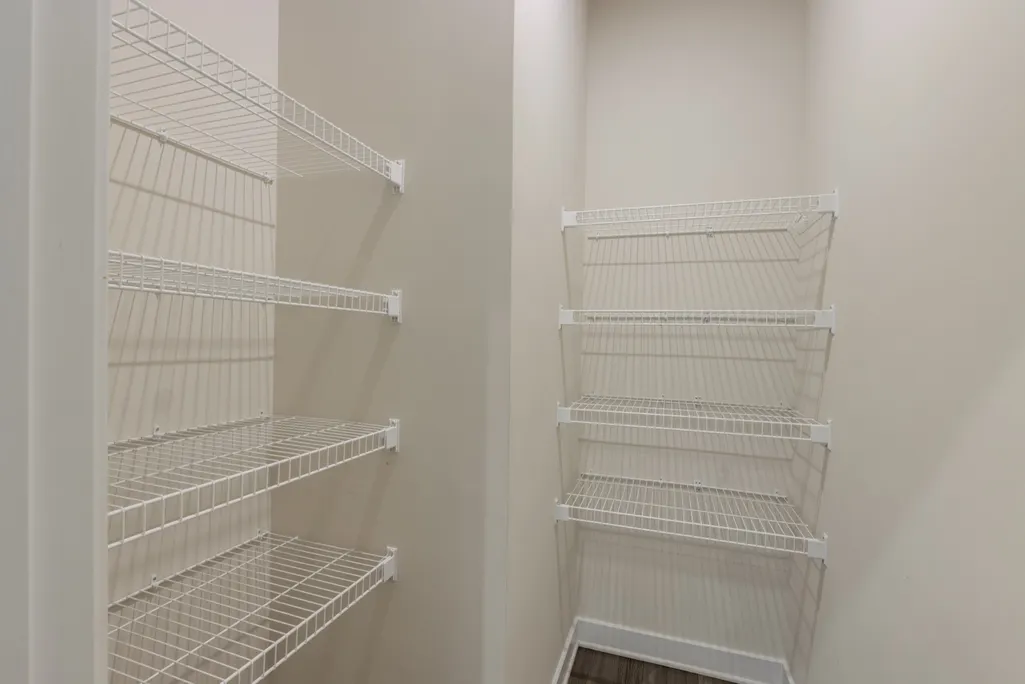
| Interior Amenities | Extra Closets,High Ceilings,Pantry,Smart Thermostat,Walk-In Closet(s),Kitchen Island |
|---|---|
| Basement | Crawl Space |
| Flooring | Carpet,Laminate,Tile |
| Air Conditioning Y/N | Yes |
| Heating Y/N | Yes |
| Above Grade Finished Area | 2708 |
| Half Baths | 1 |
| Laundry Features | Electric Dryer Hookup,Washer Hookup |
| Total Bedrooms | 4 |
| Below Grade Finished Area Unit Type | Square Feet |
| LivingAreaSource | Builder |
| Below Grade Finished Area Source | Builder |
| Above Grade Finished Area Source | Builder |
| Above Grade Finished Area Unit Type | Square Feet |
| Total Baths | 3 |
Exterior Features
| Parking Features | Attached |
|---|---|
| Water Source | Public |
| Total Parking | 4 |
| Lot Size Area | 0.15 |
| Building Area Total | 2708 |
| Lot Size Acres | 0.15 |
| Lot Size Source | Calculated from Plat |
| Waterfront Y/N | No |
| Covered Spaces | 2 |
Amenities
- Foreclosure
- Views
- Short Sale
- New Construction
- Adult 55+
- Lease To Own
- No HOA Fees
- Furnished
- Primary On Main
- Air Conditioning
- Seller Finance
- Green
- Fixer Upper
- Horse
- Golf
- Fireplace
- Deck
- Garage
- Basement
- Pool
Property vs Single Family Average in 37167
Price
Taxes
Year Built
Visits
 The data relating to real estate for sale on this web site comes in part from the Internet Data Exchange Program of RealTracs Solutions as distributed by MLS Grid. Real estate listings held by brokerage firms other than John Jones Real Estate LLC are marked with the Internet Data Exchange Program logo or thumbnail logo and detailed information about them includes the name of the listing brokers.
